
BEDS3
BATHS1 full 1 partial
SQUARE FEET1,536
MLS#1885546
STATUSActive
PROPERTY TYPEResidential - Single Family
SCHOOLMount Healthy S
Property Description
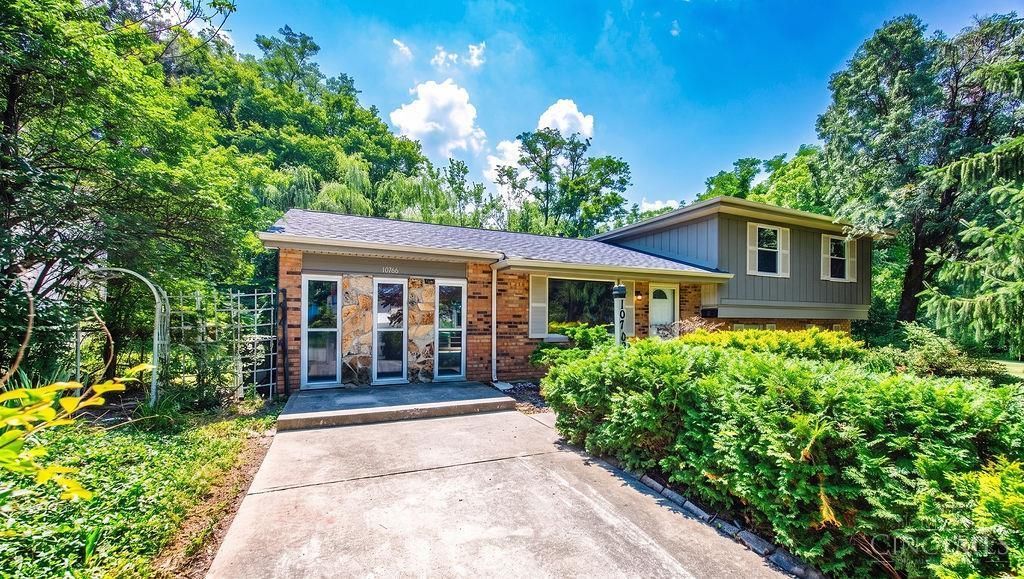
Subject is tastefully rehabbed 3 bedroom single family dwelling positioned in very private end of the street setting, located in Mt Healthy, Springfield Twp area. Many updates and improvements include but are not limited to new roof, gutters, soffits, kitchen, countertop, flooring, doors, appliances, water heater, air conditioner, bathrooms and much more. The house has convenient features such as two separate driveways, oversized detached carport for two cars, decent size newly painted deck overlooking the backyard, etc. Listing agent is affiliated with seller's corp.
Property Features
Property Type: Residential - Single Family
Basement: Yes
Basement: Partial
Cooling: Central Air
Heating: Gas
Home Style: A-Frame, Traditional
Lot Size: 0.24 Acres
Roof Type: Shingle
Taxes: $2,202
Year Built: 1969
Amenities
Cathedral Ceiling
Deck
Feature Descriptions
Appliances: Dishwasher, Garbage Disposal, Microwave, Oven/Range, Refrigerator
Basement Fatures: Part Finished, Vinyl Floor
Carport Spaces: 2
Days on Site: 4
Exterior: Brick, Wood Siding
Foundation: Poured
Garage/Carport: Oversized, Carport Detached, Side
Gas: Natural
Kitchen: Walkout, Island, Marble/Granite/Slate
Lot Dimensions: 111.87 X 138.05
Parcel #: 590-0392-0491-00
Parking: Driveway
Primary Bathroom: Shower, Tile Floor
Primary Bedroom: Window Treatment, Other
Rooms Total: 6
Sewer: Public Sewer
Tax Abatement: No
Water: Public
Water Heater: Electric
Window Features: Double Hung, Vinyl, Insulated
Room Sizes
Primary Bedroom: 13 X 11 Level - 2
Bedroom 2: 11 X 12 Level - 2
Bedroom 3: 10 X 10 Level - 2
Dining Room: 9 X 11 Level - 1
Family Room: 21 X 12 Level - Lower
Living Room: 29 X 23 Level - 1
Local Schools
School District: Mount Healthy S
Listed By / Shown By
Listed By
Agency Name: OwnerLand Realty, Inc.
Agent Name: Arman Muradyan
Agency Phone: 513-896-1200
Shown By
Agency Title: Key Realty
Agency Phone: 877-539-7589

Estimate Your Payment
Estimated Payment
$ 1,766.67 per month $1,504.71 Principal & Interest $183.50 Property Tax $78.46 Homeowner's Insurance
10766 Shadowridge Lane | MLS# 1885546
This single family home located at 10766 Shadowridge Lane, Springfield Twp., OH 45240 is currently listed for sale with an asking price of $269,000. This property was built in 1969 and has 3 bedrooms and 1 full and 1 partial baths with 1536 sq. ft. Shadowridge Lane is located within the Mount Healthy S school district. Search Springfield Twp. real estate on www.ikeyrealty.com today.