
BEDS3
BATHS2 full
SQUARE FEET1,556
MLS#12721108
STATUSPending
PROPERTY TYPEResidential - Single Family
SCHOOLDistrict 512
Property Description
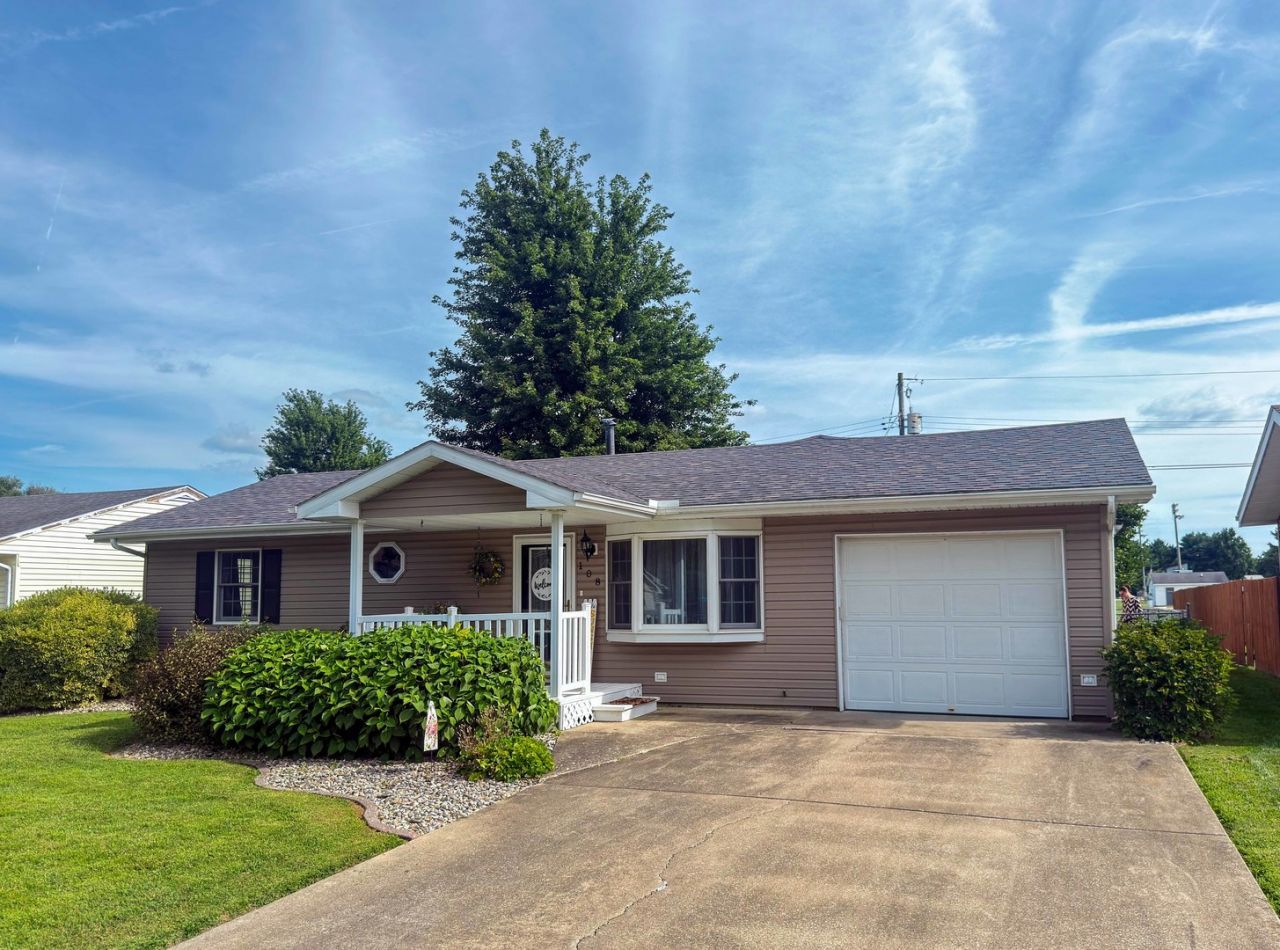
Welcome home to 108 Larkspur in Catlin! This well-maintained 3-bedroom, 2-bath home offers a functional layout with a spacious family room addition, complete with a cozy gas fireplace-perfect for relaxing or entertaining. The primary suite features a private full bath and a walk-in closet, providing a comfortable retreat. The kitchen showcases beautiful hardwood flooring, while the encapsulated crawl space adds peace of mind. Outside, you'll love the fenced backyard with a storage shed and a spacious deck overlooking the school ball fields, offering a great spot to unwind and enjoy the view. The deep 1-car attached garage provides plenty of room for both a vehicle and a golf cart. Major updates include a new roof in 2019 and HVAC replaced in 2011, making this home move-in ready.
Property Features
Property Type: Residential - Single Family
Basement: Crawl Space
Cooling: Central Air
Fireplaces: 1
Garage: 1
Heating: Electric
Home Style: Ranch
Lot Size: 0.17 Acres
Taxes: $1,985
Year Built: 1967
Amenities
Walk-In Closet(s)
Feature Descriptions
Additional rooms: No additional rooms
Additional Structures: Shed(s)
Association Includes: None
Exterior: Vinyl Siding
Fireplace: Gas Starter
Fireplace Location(s): Family Room
Laundry: Laundry Closet
Lot Dimensions: 60x121
Parcel#: 22341050340000
Parking: Concrete, Garage Door Opener, Yes, Garage Owned, Attached, Garage
Sewer: Public Sewer
Total Rooms: 6
Township: Catlin
Water: Public
Room Sizes
Bedroom 2: 11X13
Bedroom 3: 10X9
Family Room: 20X15
Kitchen: 17X16
Living Room: 14X13
Primary Bedroom: 12X11
Local Schools
School District: District 512
Listed By / Shown By
Listed By
Agency Name: Coldwell Banker R.E. Group-Danv
Agency Phone: 217-443-3211
Shown By
Agency Title: Key Realty
Agency Phone: 877-539-7589

Estimate Your Payment
Estimated Payment
$ 1,135.92 per month $922.40 Principal & Interest $165.42 Property Tax $48.10 Homeowner's Insurance
108 Larkspur Drive | MLS# 12721108
This single family home located at 108 Larkspur Drive, Catlin, IL 61817 is currently listed for sale with an asking price of $164,900. This property was built in 1967 and has 3 bedrooms and 2 full baths with 1556 sq. ft. Larkspur Drive is located within the District 512 school district. Search Catlin real estate on www.ikeyrealty.com today.