
BEDS3
BATHS2 full
SQUARE FEET1,580
MLS#12731784
STATUSNew
PROPERTY TYPEResidential - Condominium
SUBDIVISIONWillow Bay Club
SCHOOLDistrict 46
Property Description
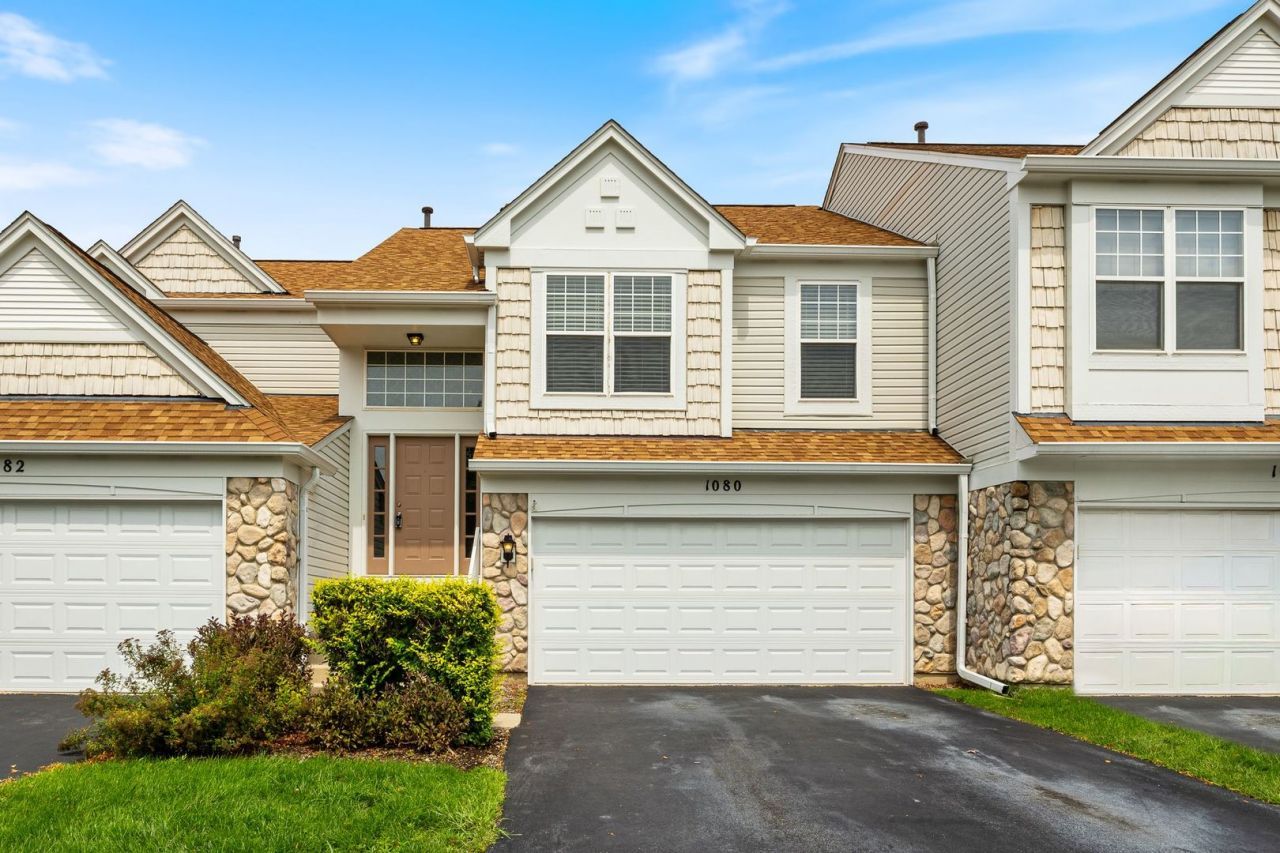
Welcome home to this beautifully updated, bright and open second-floor townhome in the desirable Willow Bay Club! Offering 3 bedrooms, 2 full baths, a private entrance, and a spacious 2-car garage, this move-in-ready home combines an open-concept layout with an impressive list of recent improvements. Step inside to soaring vaulted and 9-foot ceilings, abundant natural light, and new luxury vinyl flooring throughout the entire home. The spacious living and dining areas are anchored by a beautiful three-sided fireplace and feature built-in shelving, rounded architectural details, and vaulted ceilings-creating a warm and inviting space for everyday living and entertaining. The eat-in kitchen offers generous cabinet space, a convenient butler's pantry, newer appliances (2021), and an oversized sliding glass door (2024) leading to the newly updated deck (2024)-the perfect spot to enjoy your morning coffee or unwind at the end of the day. The spacious primary suite features double-door entry, vaulted ceilings, a decorative plant ledge, walk-in closet, and a beautifully remodeled private bath with dual sinks, separate shower, and soaking tub. The secondary bedrooms offer plenty of versatility, including custom built-in shelving in one bedroom-ideal for a home office, guest room, or additional storage. Additional updates include all-new lighting throughout, washer and dryer (2020), appliances (2021), patio door (2024), deck (2024), new roof (2025), and new water heater (2026). An in-unit laundry room and attached 2-car garage complete the home. Enjoy low-maintenance living in a convenient location just minutes from Randall Road, Elgin Community College, Metra, Route 20, shopping, restaurants, entertainment, and more. With its spacious floor plan, vaulted ceilings, extensive updates, and fantastic location, this Willow Bay Club townhome is truly move-in ready!
Property Features
Property Type: Residential - Condominium
Basement: None
Cooling: Central Air
Fireplaces: 1
Garage: 2
Heating: Natural Gas, Forced Air
Lot Size: COMMON
Roof Type: Asphalt
Stories: 2.0
Taxes: $6,300
Year Built: 1998
Amenities
Cathedral Ceiling(s)
Storage
Walk-In Closet(s)
Feature Descriptions
Additional rooms: No additional rooms
Appliances: Range, Microwave, Dishwasher, Refrigerator, Washer, Dryer
Association Includes: Insurance, Exterior Maintenance, Lawn Care, Snow Removal
Bath Features: Separate Shower, Double Sink, Soaking Tub
Dining Room: Separate
Exterior: Vinyl Siding, Stone
Fireplace: Double Sided, Attached Fireplace Doors/Screen, Gas Log, Gas Starter
Fireplace Location(s): Living Room
HOA Fee: 343/ Monthly
Laundry: Upper Level, Washer Hookup, Gas Dryer Hookup, In Unit
Lot: Common Grounds, Landscaped
Lot Dimensions: COMMON
Other Equipment: TV-Cable, CO Detectors
Parcel#: 0628331023
Parking: Asphalt, Garage Door Opener, Yes, Garage Owned, Attached, Garage
Pet Allowed: Cats OK, Dogs OK
Sewer: Public Sewer, Storm Sewer
Total Rooms: 6
Township: Elgin
Water: Lake Michigan, Public
Room Sizes
Bedroom 2: 12X10
Bedroom 3: 12X9
Dining Room: 12X11
Kitchen: 13X12
Laundry: 7X5
Living Room: 19X14
Primary Bedroom: 17X14
Local Schools
High School: South Elgin High School
Middle School: Kenyon Woods Middle School
Elementary School: Fox Meadow Elementary School
School District: District 46
Listed By / Shown By
Listed By
Agency Name: Keller Williams Infinity
Agency Phone: 630-778-5800
Shown By
Agency Title: Key Realty
Agency Phone: 877-539-7589

Estimate Your Payment
Estimated Payment
$ 2,320.04 per month $1,706.08 Principal & Interest $525.00 Property Tax $88.96 Homeowner's Insurance
1080 Delta Drive , Unit 1080 | MLS# 12731784
This condo located at 1080 Delta Drive , Unit 1080, Elgin, IL 60123 is currently listed for sale with an asking price of $305,000. This property was built in 1998 and has 3 bedrooms and 2 full baths with 1580 sq. ft. Delta Drive , Unit 1080 is located in the Willow Bay Club subdivision within the District 46 school district. Search Willow Bay Club real estate on www.ikeyrealty.com today.