
BEDS4
BATHS2 full 1 partial
SQUARE FEET2,287
MLS#12698841
STATUSActive
PROPERTY TYPEResidential - Single Family
SCHOOLDistrict 220
Property Description
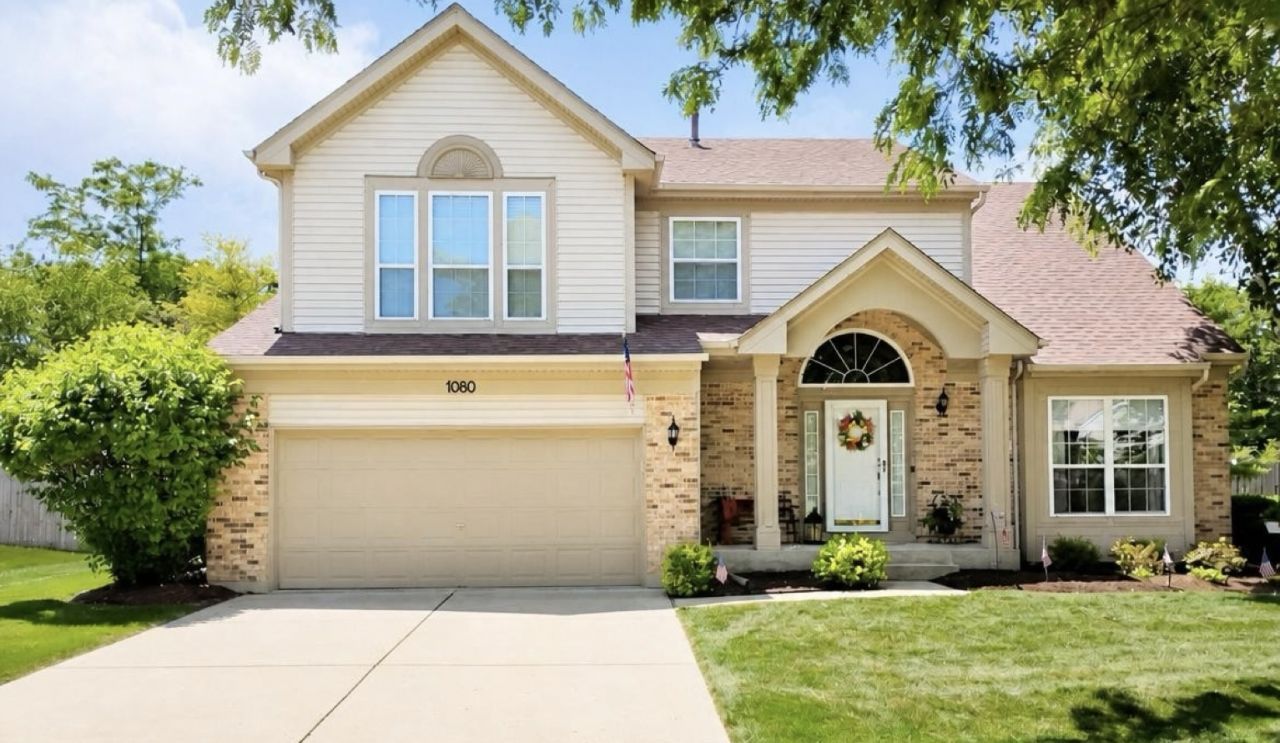
Opportunity knocks with this meticulously maintained home in highly desirable Victoria Woods subdivision! Located within the award-winning Barrington 220 School district. Open floor plan w/large living room/dining room combo w/newer 3/4 hardwood flooring and vaulted ceilings. Large kitchen perfect for entertaining w/island, eating area and plenty of cabinets for storage. Spacious 20x15 sunroom w/brand new carpeting, double pane windows, wainscoting, and access to private deck overlooking professionally landscaped fenced-in yard. Family room features hardwood flooring, gas fireplace, and sliders accessing private deck. 2nd floor features new carpeting and 4 bedrooms w/expansive master bedroom w/walk in closet and newly remodeled master bath w/granite vanity, vinyl flooring and shower surround. Custom trim work and crown molding throughout. Conveniently located within walking distance to restaurants, shopping, and a fitness center, this home offers both a peaceful neighborhood setting and easy access to everyday amenities.
Property Features
Property Type: Residential - Single Family
Basement: Yes
Basement: Unfinished, Partial
Cooling: Central Air
Fireplaces: 1
Garage: 2
Heating: Natural Gas
Lot Size: 0.26 Acres
Roof Type: Asphalt
Taxes: $11,618
Year Built: 1994
Amenities
Vaulted Ceiling(s)
Walk-In Closet(s)
Feature Descriptions
Additional rooms: Sun Room
Appliances: Range, Microwave, Dishwasher, Refrigerator
Association Includes: None
Dining Room: Combined w/ LivRm
Exterior: Vinyl Siding, Brick
Fireplace: Gas Starter
Fireplace Location(s): Family Room
Laundry: Main Level
Lot Dimensions: 81X142
Parcel#: 2020229010
Parking: Concrete, Garage Door Opener, Yes, Garage Owned, Attached, Garage
Sewer: Public Sewer
Total Rooms: 8
Township: Algonquin
Water: Public
Room Sizes
Sun Room: 20X15
Bedroom 2: 13X10
Bedroom 3: 12X10
Bedroom 4: 12X12
Dining Room: 14X10
Family Room: 20X14
Kitchen: 18X14
Laundry: 8X5
Living Room: 15X13
Primary Bedroom: 17X16
Local Schools
High School: Barrington High School
Middle School: Barrington Middle School - Stati
Elementary School: Countryside Elementary School
School District: District 220
Listed By / Shown By
Listed By
Agency Name: Coldwell Banker Realty
Agency Phone: 847-541-5000
Shown By
Agency Title: Key Realty
Agency Phone: 877-539-7589

Estimate Your Payment
Estimated Payment
$ 4,057.99 per month $2,936.70 Principal & Interest $968.17 Property Tax $153.13 Homeowner's Insurance
1080 Victoria Drive | MLS# 12698841
This single family home located at 1080 Victoria Drive, Fox River Grove, IL 60021 is currently listed for sale with an asking price of $525,000. This property was built in 1994 and has 4 bedrooms and 2 full and 1 partial baths with 2287 sq. ft. Victoria Drive is located within the District 220 school district. Search Fox River Grove real estate on www.ikeyrealty.com today.