
BEDS4
BATHS2 full 1 partial
SQUARE FEET2,450
MLS#22134286
STATUSActive
PROPERTY TYPEResidential - Single Family
SUBDIVISIONBerkley Grove
SCHOOLHamilton Southeastern Schools
Property Description
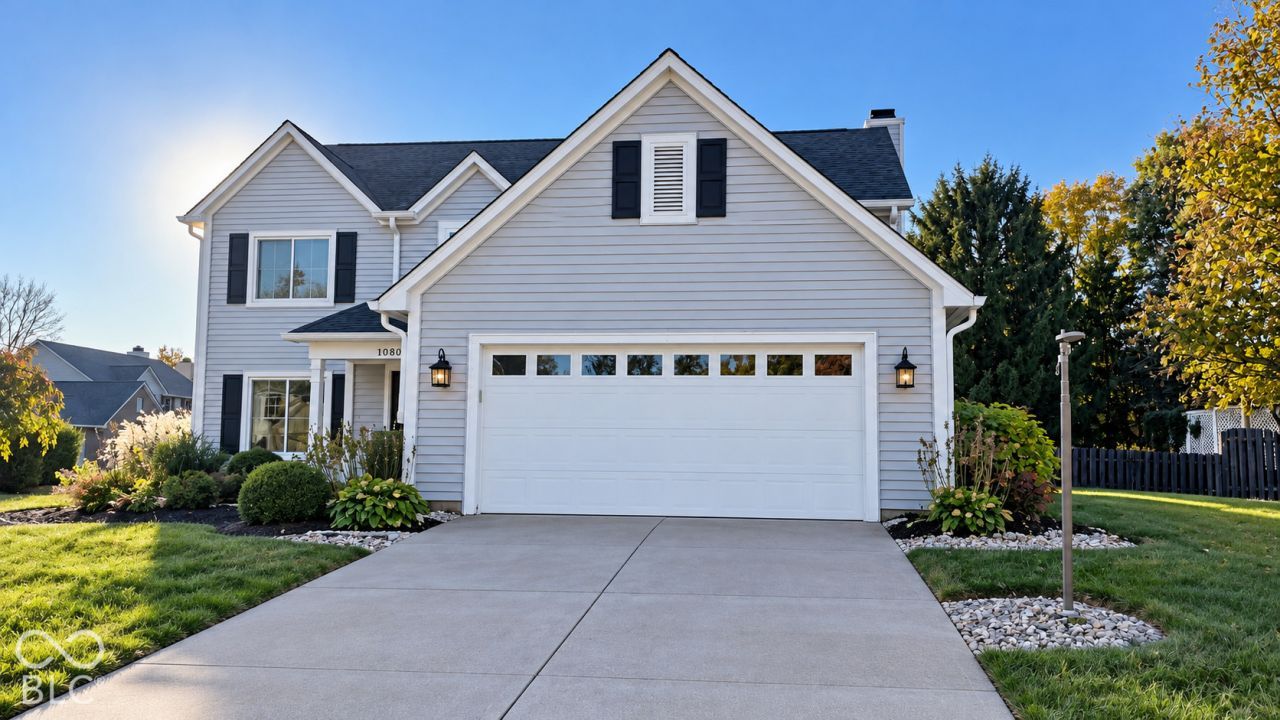
Investor Special - Built-In Equity Opportunity in Fishers! Located at 10804 Thistle, Fishers, IN 46038, within the highly desirable HSE School District! This spacious home offers 4 bedrooms, 2.5 bathrooms, and excellent potential for investors or buyers looking for a property with equity already in place. The HVAC system is approximately 2 years old, providing a valuable recent update. The home needs some TLC and cosmetic improvements but offers tremendous value-add potential. Enjoy a fantastic location within walking distance of the Nickel Plate Trail and a local coffee shop, with convenient access to shopping, restaurants, parks, and entertainment. Priced to reflect its condition and potential. Bring your vision and take advantage of this opportunity in Fishers!
Property Features
Property Type: Residential - Single Family
Cooling: Central Air
Fireplaces: 1
Garage: 2
Heating: Electric, Forced Air
Home Style: Traditional
Lot Size: 0.35 Acres
Stories: 2.0
Taxes: $3,730
Year Built: 1990
Appliances
Electric Cooktop
Dishwasher
Dryer
Disposal
Gas Water Heater
Microwave
Refrigerator
Washer
Feature Descriptions
Barn: Mini
Bath: 2(Full-Upper), 1(Half-Main)
Days on Site: 2
Eating Area: Breakfast Room, Dining Combo/Kitchen, Formal Dining Room
Exterior: Vinyl Siding
ExteriorFeatures: Barn Mini, Fire Pit
Fireplace: Family Room, Wood Burning
Formal Dining: Yes
Foundation: Slab
InteriorFeatures: Bath Sinks Double Main
Outbuilding(s): Yes
Total Rooms: 9
Water: Public
Room Sizes
Primary Bedroom: 17x16
Bedroom 2: 14x11
Bedroom 3: 12x11
Bedroom 4: 12x11
Dining Room: 12x12
Family Room: 19x14
Kitchen: 16x12
Living Room: 18x15
Laundry: 10x7
Local Schools
School District: Hamilton Southeastern Schools
Listed By / Shown By
Listed By
Agency Name: Home Possible Realty LLC
Agency Phone: 317-774-4192
Shown By
Agency Title: Key Realty
Agency Phone: 877-539-7589

Estimate Your Payment
Estimated Payment
$ 2,194.16 per month $1,789.99 Principal & Interest $310.83 Property Tax $93.33 Homeowner's Insurance
10804 Thistle Ridge | MLS# 22134286
This single family home located at 10804 Thistle Ridge , Fishers, IN 46038 is currently listed for sale with an asking price of $320,000. This property was built in 1990 and has 4 bedrooms and 2 full and 1 partial baths with 2450 sq. ft. Thistle Ridge is located in the Berkley Grove subdivision within the Hamilton Southeastern Schools school district. Search Berkley Grove real estate on www.ikeyrealty.com today.