
BEDS4
BATHS3 full 1 partial
SQUARE FEET2,618
MLS#296183
STATUSPending
PROPERTY TYPEResidential - Single Family
SUBDIVISIONRainbow Lake
Property Description
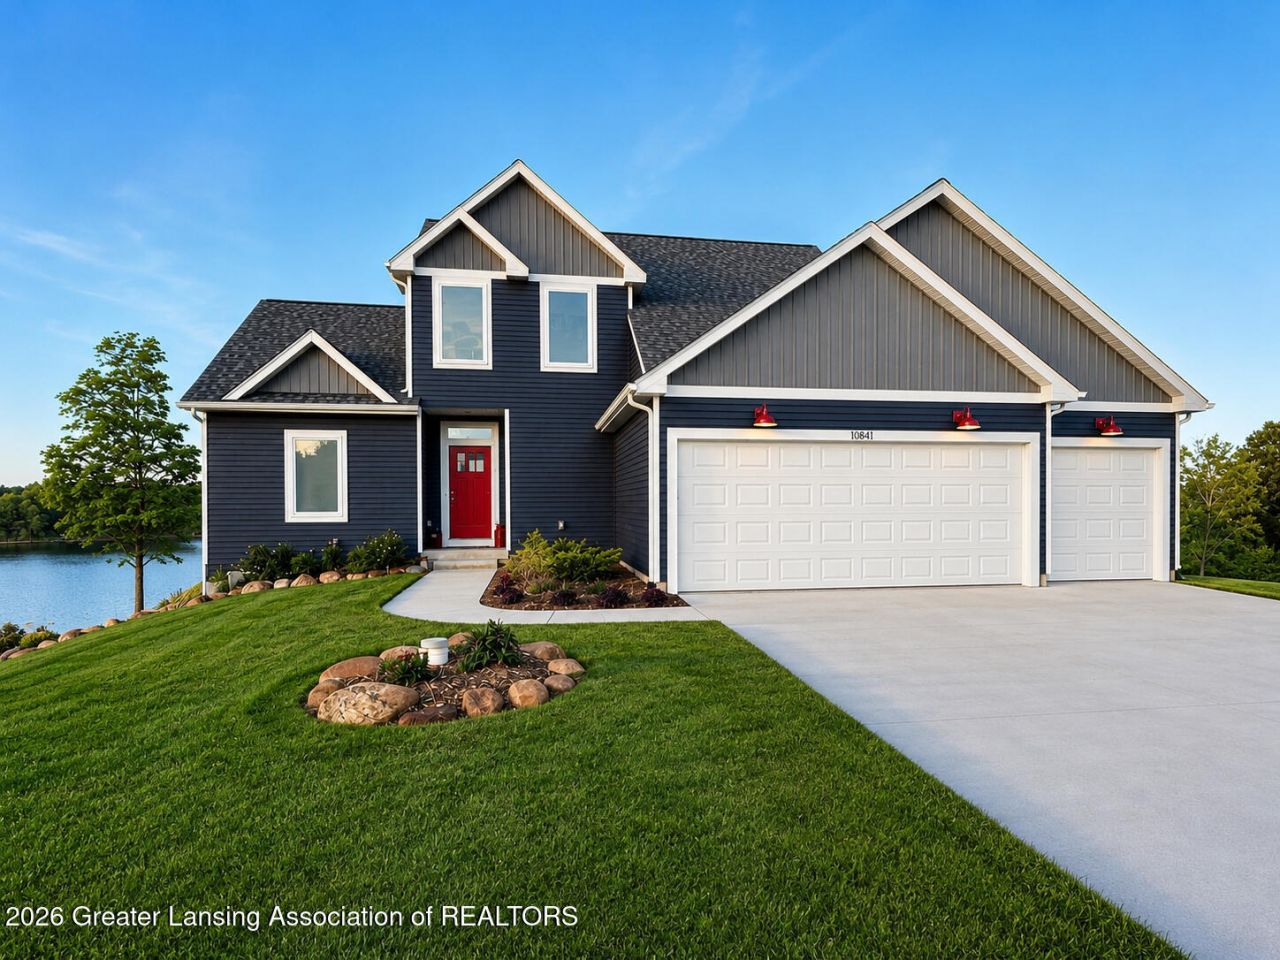
Welcome to this stunning newly built waterfront home on beautiful Rainbow Lake, an all-sports lake! Offering breathtaking lake views and exceptional custom finishes throughout, this 4-bedroom, 3.5-bath home is truly one of a kind. Every bedroom in the home features stunning views of the lake, creating a peaceful retreat throughout the entire property. The main floor features a spacious primary suite complete with a luxurious en suite bathroom and a large custom walk-in closet. The impressive 18-foot great room showcases soaring ceilings, a cozy gas fireplace, and expansive windows overlooking the water, filling the home with natural light. The open-concept layout also includes main floor laundry, granite countertops, and a spacious kitchen perfect for entertaining. Step outside to enjoy the large Trex deck overlooking the lake, beautiful tiered landscaping with a sprinkler system, private dock, and a brand-new boat shed. Upstairs, youll find two additional bedrooms and a full bathroom. The finished walkout basement features 10-foot ceilings, a wet bar, additional living space, and endless entertaining possibilities. Additional highlights include a finished and insulated 3-car attached garage offering plenty of storage and workspace. Dont miss your opportunity to own this incredible waterfront property!
Property Features
Property Type: Residential - Single Family
Cooling: Central Air
Fireplaces: 1
Fuel Type: Gas
Garage: 3 car attached
Heating: Forced Air, Natural Gas
Lot Size: 0.40 Acres
Roof Type: Shingle
Taxes: $6,244
Feature Descriptions
Appliances: Dishwasher, ENERGY STAR Qualified Dishwasher, ENERGY STAR Qualified Dryer, ENERGY STAR Qualified Refrigerator, ENERGY STAR Qualified Washer, Free-Standing Gas Range, Gas Water Heater, Microwave, Water Softener
Association/Condo Fee: 295/Annually
Association Amenities: Basketball Court, Beach Access, Racquetball
Days on Site: 51
Exterior: Vinyl Siding
Fireplace: Living Room, Wood Burning
Flooring: Carpet, Laminate, Vinyl
HOA Y/N: Yes
Interior Amenities: Cathedral Ceiling(s), Ceiling Fan(s), Double Closet, Double Vanity, Eat-in Kitchen, Entrance Foyer, Granite Counters, High Ceilings, High Speed Internet, Kitchen Island, Open Floorplan, Pantry, Primary Downstairs, Recessed Lighting, Walk-In Closet(s), Wet Bar
Laundry: Laundry Room, Main Level
Lot: Sloped Down, Waterfront
Lot Dimensions: 79x225
Parcel #: 2905-825-437-00
Parking: Attached, Garage Door Opener
Patio/Porch: Covered, Patio, Porch
Road Surface: Paved
Sewer: Public Sewer
SQFT Total: 2751
Utilities: Natural Gas Connected, High Speed Internet Connected
Water: Well
Waterfront: Lake
Room Sizes
Living Room: Level - First
Dining Room: Level - First
Kitchen: Level - First
Primary Bedroom: Level - First
Bedroom 2: Level - Second
Bedroom 3: Level - Second
Laundry: Level - First
Bedroom 4: Level - Basement
Listed By / Shown By
Listed By
Agency Name: Impact Real Estate
Shown By
Agency Title: Key Realty
Agency Phone: 877-539-7589

Estimate Your Payment
Estimated Payment
$ 4,345.83 per month $3,635.92 Principal & Interest $520.33 Property Tax $189.58 Homeowner's Insurance
10841 Lakeside Drive | MLS# 296183
This single family home located at 10841 Lakeside Drive, Perrinton, MI 48871 is currently listed for sale with an asking price of $650,000. This property has 4 bedrooms and 3 full and 1 partial baths with 2618 sq. ft. Lakeside Drive is located in the Rainbow Lake subdivision. Search Rainbow Lake real estate on www.ikeyrealty.com today.