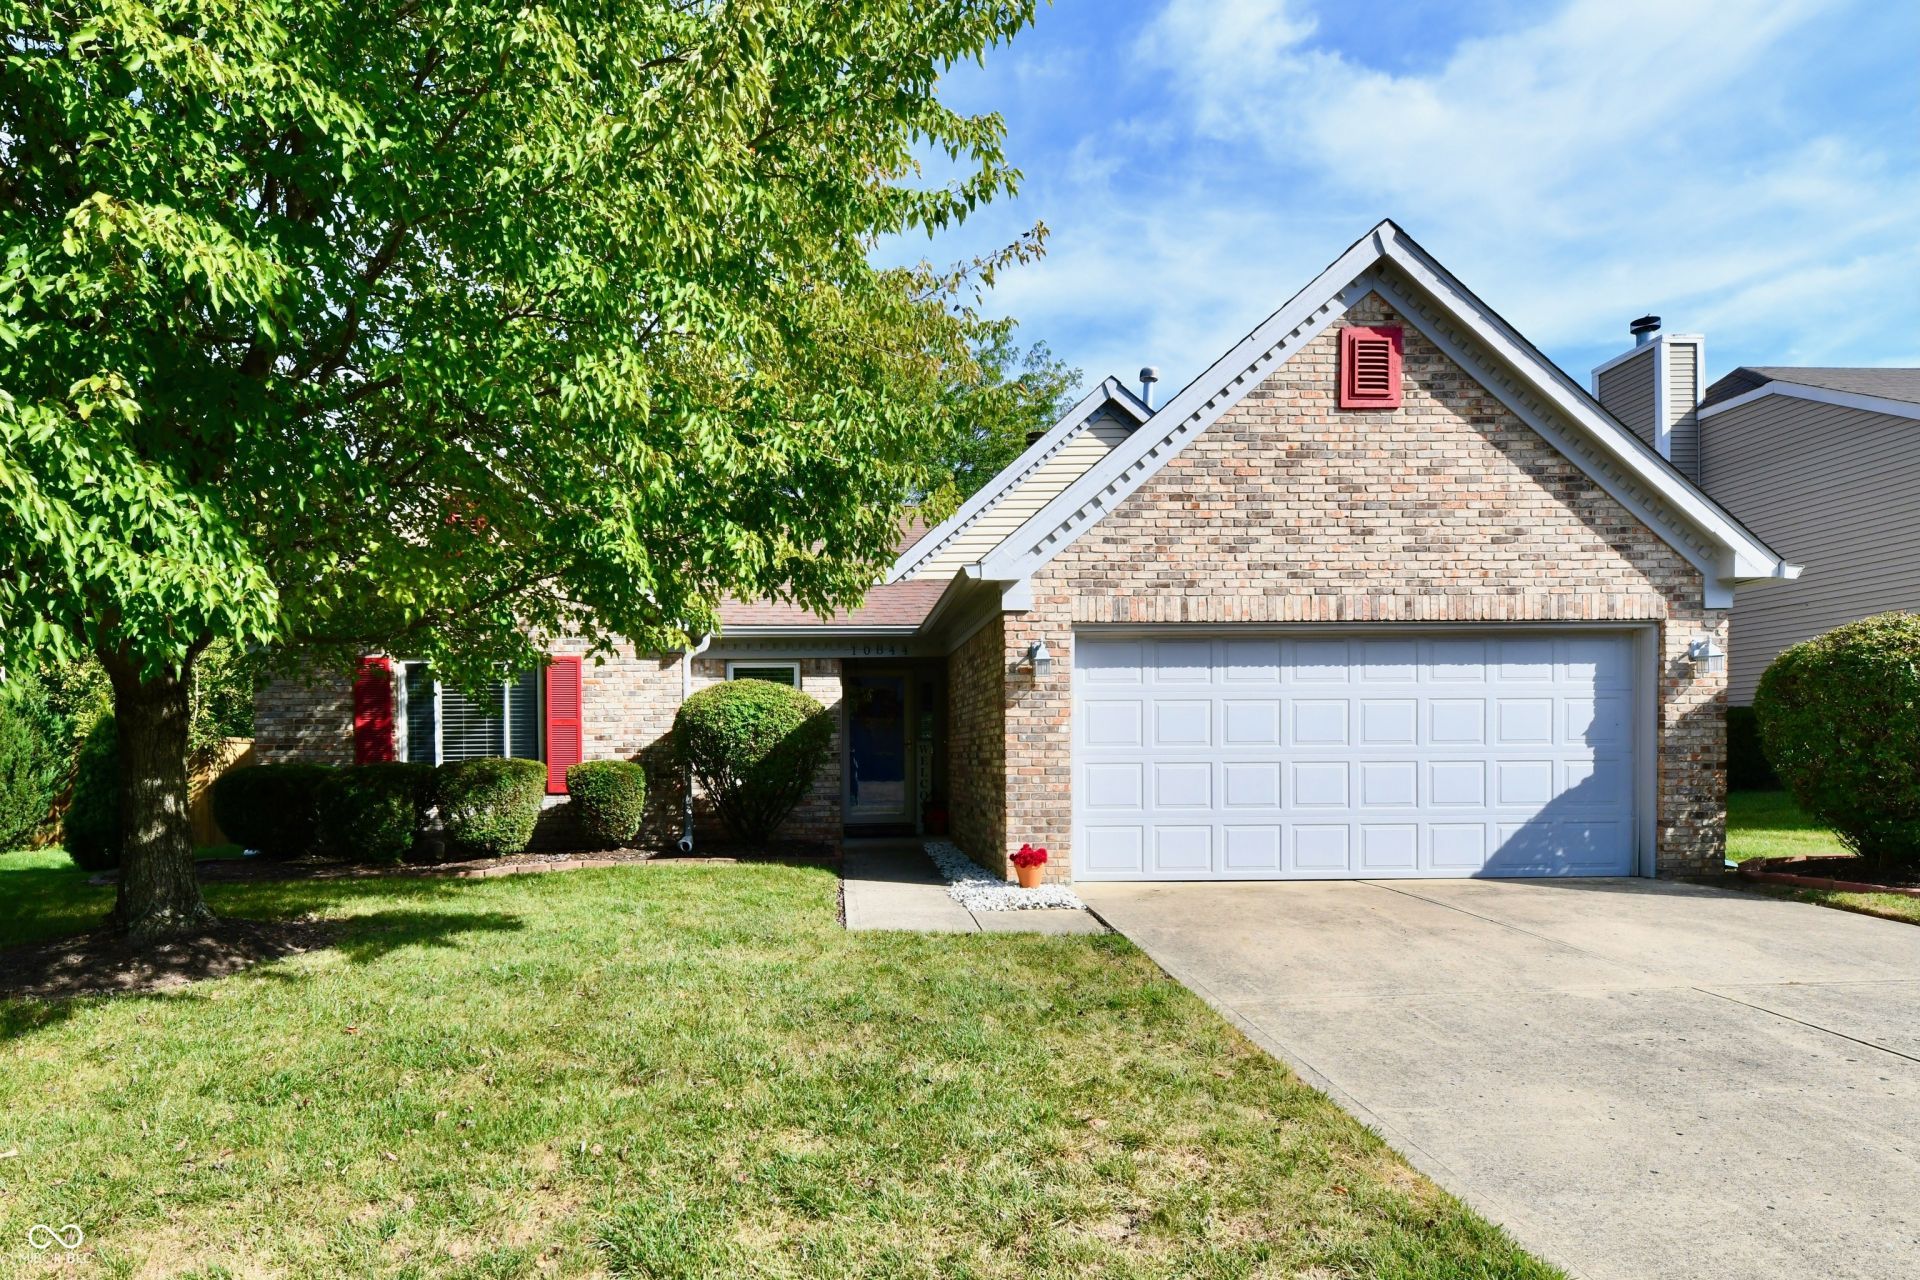

BEDS3
BATHS2 full
SQUARE FEET1,526
MLS#22124760
STATUSActive
PROPERTY TYPEResidential - Single Family
SUBDIVISIONGatewood
Property Description
Looking for single-level living in an unbeatable location? Look no more! This immaculate 3 bedroom, 2 bath ranch nestled in Gatewood located in sought out Fishers, IN with neutral paint and vinyl wood flooring throughout the home it is move-in ready. The home opens up to a spacious living room with a vaulted ceiling, built-in bookshelf and corner gas fireplace. The large family room has large windows for an abundance of light and is open to breakfast nook perfect for your morning coffee. Updated kitchen features GE Profile Appliances and granite countertops & backsplash. All appliances stay with the home. Primary ensuite includes room for a reading corner, custom-tiled shower, double vanity, and a large walk-in closet making it the perfect private retreat. Laundry room conveniently located near bedrooms. The fully fenced backyard is private, includes a large deck which is perfect for entertaining family and friends. This home offers convenient access to downtown, award winning schools, parks, restaurants, and major thoroughfares. Schedule a tour today!!
Property Features
Property Type: Residential - Single Family
Cooling: Central Air
Fireplaces: 1
Garage: 2
Heating: Forced Air, Natural Gas
Home Style: Ranch, Traditional
Lot Size: 0.17 Acres
Stories: 1.0
Taxes: $5,788
Year Built: 1991
Appliances
Dishwasher
Disposal
Electric Oven
Refrigerator
Gas Water Heater
Feature Descriptions
Bath: 2(Full-Main)
Days on Site: 6
Eating Area: Breakfast Room, Dining Combo/Great Room
Equipment: Smoke Alarm
Exterior: Brick, Vinyl Siding
Fireplace: Gas Log, Great Room
Foundation: Slab
InteriorFeatures: Attic Pull Down Stairs, Breakfast Bar, Vaulted Ceiling(s), Entrance Foyer, Pantry, Walk-In Closet(s)
Total Rooms: 8
Utility Options: Cable Connected
Water: Public
Room Sizes
Primary Bedroom: 14x10
Bedroom 3: 10x10
Breakfast Room: 11x10
Dining Room: 10x10
Living Room: 14x13
Great Room: 16x12
Kitchen: 11x10
Bedroom 2: 11X10
Listed By / Shown By
Listed By
Agency Name: Carpenter, REALTORS®
Agency Phone: 317-841-7717
Shown By
Agency Title: Key Realty
Agency Phone: 877-539-7589

Estimate Your Payment
Estimated Payment
$ 2,412.74 per month $1,834.74 Principal & Interest $482.33 Property Tax $95.67 Homeowner's Insurance
10844 Gate Circle | MLS# 22124760
This single family home located at 10844 Gate Circle , Fishers, IN 46038 is currently listed for sale with an asking price of $328,000. This property was built in 1991 and has 3 bedrooms and 2 full baths with 1526 sq. ft. Gate Circle is located in the Gatewood subdivision. Search Gatewood real estate on www.ikeyrealty.com today.