
BEDS5
BATHS5 full 2 partial
SQUARE FEET6,836
MLS#5943597
STATUSActive
PROPERTY TYPEResidential - Single Family
SUBDIVISIONBackcountry
SCHOOLDouglas RE-1
Listing Courtesy of:
LIV Sotheby's International Realty
Agency Contact: katie@katiehoster.com,303-482-5928

Property Description
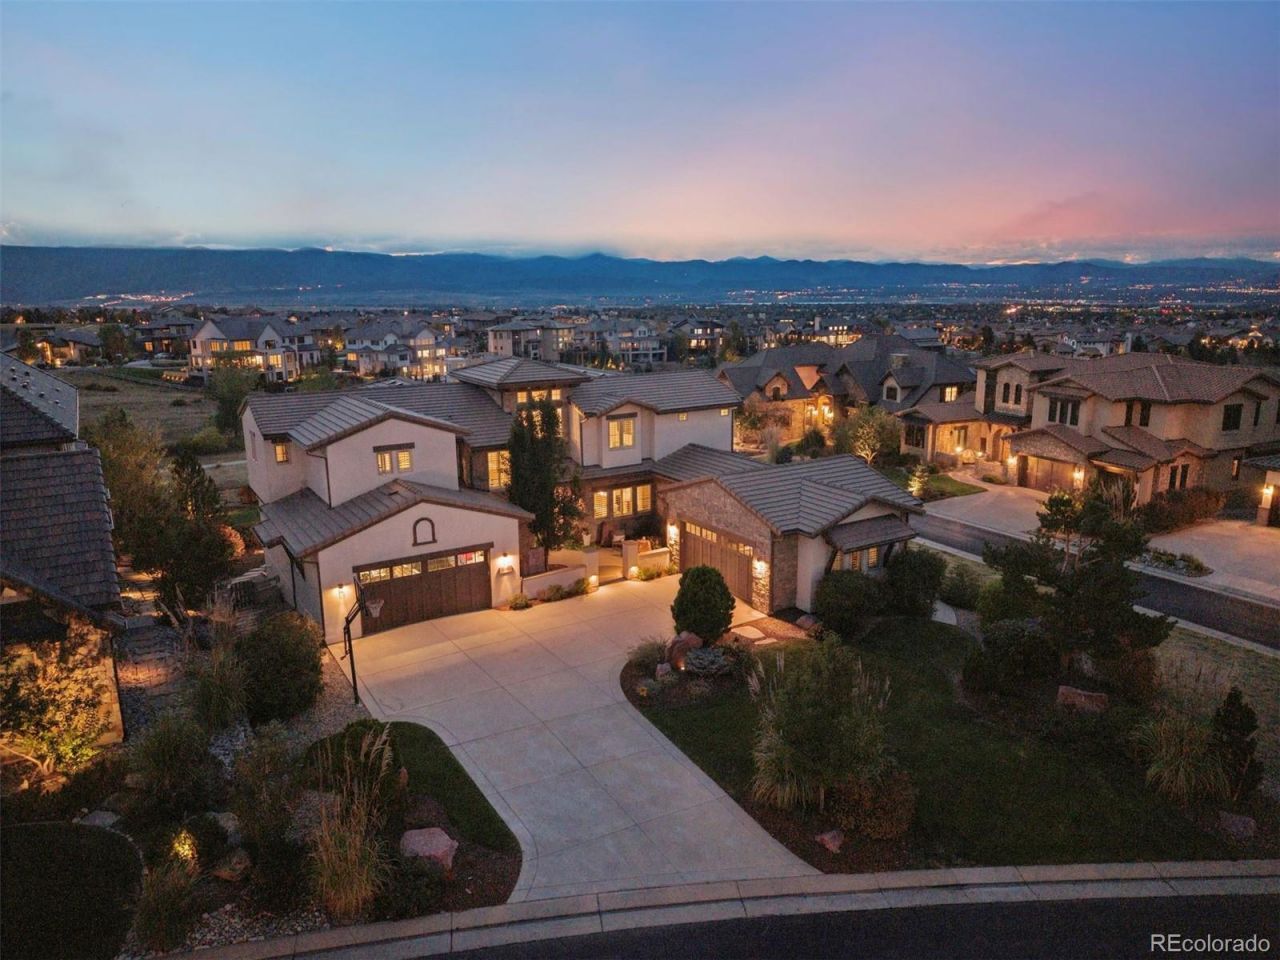
Experience elevated Colorado living in this exceptional Backcountry residence, ideally positioned on nearly ½ acre with unobstructed western Front Range views and a serene open-space backdrop. This premier setting combines privacy, natural beauty, and access to coveted Backcountry amenities. A grand foyer with impressive ceiling heights sets a sophisticated tone, opening to a gracious family room with sleek gas fireplace and beautifully appointed gourmet kitchen. Abundant cabinetry, stainless appliances, cooktop with statement hood, double ovens, oversized granite island, breakfast nook, and expansive walk-in pantry create an ideal setting for everyday living and entertaining. The main level also includes a private office, guest suite with ¾ en suite bath, powder room, and spacious mudroom with storage lockers, stackable laundry, and refrigerator. Upstairs, the sophisticated primary retreat showcases captivating western views, a luxurious 5-piece bath, and generous walk-in closet with conveniently located laundry. Two additional bedrooms include en suite baths and spacious closets, while a versatile loft is ideal for study or play. The walk-out lower level is designed for relaxation and recreation with a family room, media room, gym, sauna, and fifth en suite bedroom. Two 2-car garages provide abundant vehicle and recreational storage, including a dog wash. Beautifully designed outdoor spaces include an expansive main floor deck off the kitchen overlooking the manicured lawn, open space, and Front Range views, complete with built-in grill and automatic shades. Gather around the gas firepit for spectacular Colorado sunsets or unwind on the covered walk-out patio with private hot tub. Just beyond the backyard, scenic trails connect to the Sundial House, pool, and miles of open space for hiking and biking. A rare opportunity where sophisticated living, breathtaking views, and the coveted Backcountry lifestyle come together seamlessly.
Property Features
Property Type: Residential - Single Family
Basement: Finished, Full, Interior Entry, Walk-Out Access
Cooling: Central Air
Fireplaces: 2
Garage: 4 car attached
Heating: Forced Air, Natural Gas
Lot Size: 0.43 Acres
Roof Type: Concrete
Stories: 2.0
Taxes: $21,521
Year Built: 2014
Amenities
Breakfast Nook
Built-in Features
Ceiling Fan(s)
Eat-in Kitchen
Entrance Foyer
Five Piece Bath
Granite Counters
High Ceilings
Kitchen Island
Pantry
Primary Suite
Quartz Counters
Sauna
Smoke Free
Spa/Hot Tub
Vaulted Ceiling(s)
Walk-In Closet(s)
Balcony
Fire Pit
Gas Grill
Gas Valve
Lighting
Private Yard
Rain Gutters
Spa/Hot Tub
Feature Descriptions
Appliances: Cooktop, Dishwasher, Disposal, Double Oven, Dryer, Gas Water Heater, Humidifier, Microwave, Range Hood, Refrigerator, Self Cleaning Oven, Washer
Association Amenities: Clubhouse, Fitness Center, Gated, Park, Playground, Pool, Spa/Hot Tub, Trail(s)
Baths 3/4: 3
Baths Full: 2
Baths Half: 2
Baths Total: 7
Days on Site: 43
Exterior: Stone, Stucco
Fencing: Full
Fireplace: Family Room, Outside
Flooring: Carpet, Tile, Wood
HOA Fee: 360/ Monthly
Hot Tub: Yes
Lot: Borders Public Land, Corner Lot, Cul-De-Sac, Landscaped, Level, Sprinklers In Front, Sprinklers In Rear
Parcel#: R0474301
Parking: Concrete, Dry Walled, Insulated, Storage
Parking Notes: Concrete, Dry Walled, Insulated, Storage
Patio/Porch: Covered, Deck, Front Porch, Patio
Sauna: Yes
Sewer: Public Sewer
Special View Info: City, Mountain(s), Valley
Utilities: Cable Available, Electricity Connected, Internet Access (Wired), Natural Gas Connected
Water: Public
Window: Double Pane Windows, Egress Windows, Window Coverings
Local Schools
High School: Thunderridge
Middle School: Ranch View
Elementary School: Stone Mountain
School District: Douglas RE-1
Listed By / Shown By
Listed By
Agency Name: LIV Sotheby's International Realty
Agency Contact: katie@katiehoster.com,303-482-5928
Shown By
Agency Title: Key Realty
Agency Phone: 877-539-7589
Estimate Your Payment
Estimated Payment
$ 24,452.14 per month $21,535.81 Principal & Interest $1,793.42 Property Tax $1,122.92 Homeowner's Insurance
10845 Rainribbon Road | MLS# 5943597
This single family home located at 10845 Rainribbon Road, Highlands Ranch, CO 80126 is currently listed for sale with an asking price of $3,850,000. This property was built in 2014 and has 5 bedrooms and 5 full and 2 partial baths with 6836 sq. ft. Rainribbon Road is located in the Backcountry subdivision within the Douglas RE-1 school district. Search Backcountry real estate on www.ikeyrealty.com today.