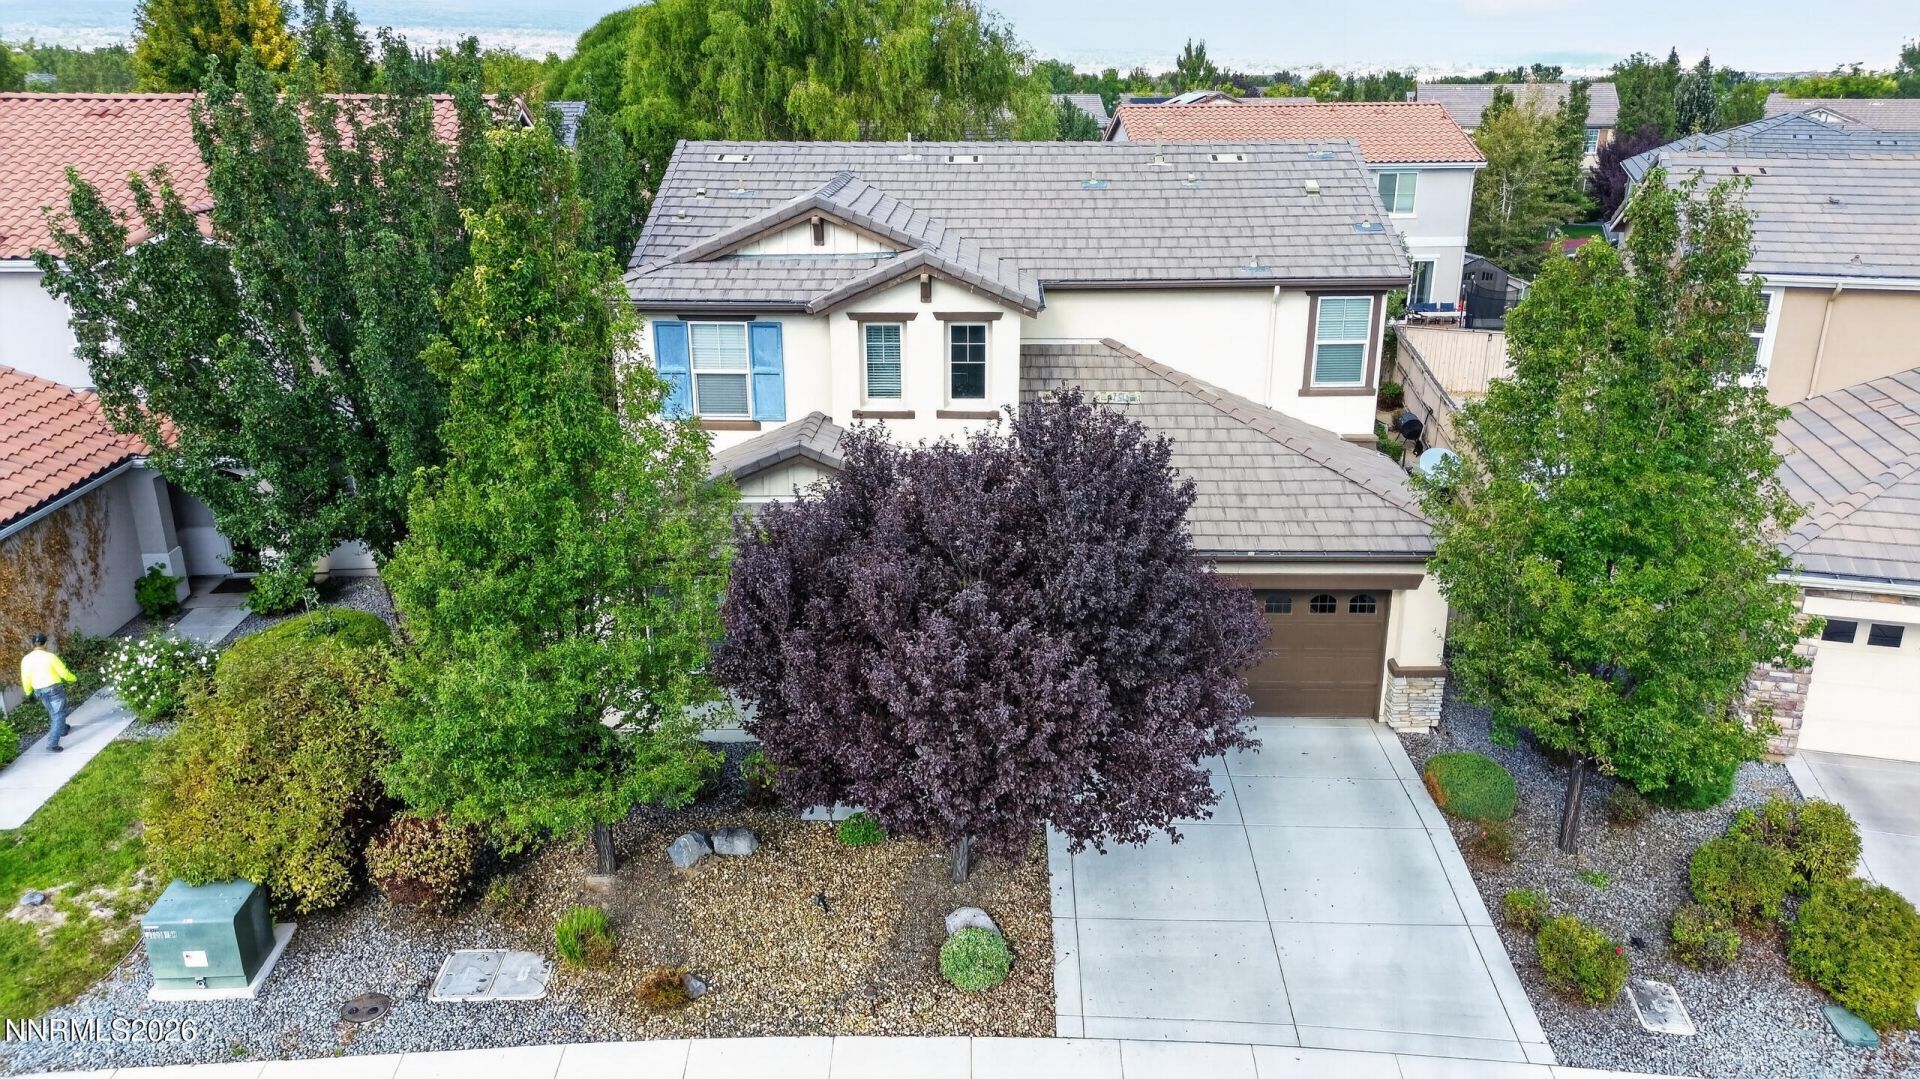

BEDS4
BATHS2 full 1 partial
SQUARE FEET2,300
MLS#260013675
STATUSActive
PROPERTY TYPEResidential - Single Family
SUBDIVISIONVillages At Damonte Ranch 19B-6
Property Description
Your own private garden retreat awaits at 10855 Walnut Ridge Drive in Damonte Ranch! This inviting four-bedroom home offers 2,300 square feet of comfortable living, with bright, welcoming spaces and a layout designed for everyday life. The kitchen features granite countertops, stainless steel appliances, and a breakfast bar overlooking the living area. But the real showstopper is outside! Winding stone pathways lead through beautifully landscaped gardens filled with mature shade trees, colorful plantings, and charming sitting areas. Enjoy morning coffee beneath the trees, tend to your raised garden beds, or gather with friends on the spacious paver patio. It's a backyard that invites you to slow down and stay awhile. Inside, the spacious primary suite offers a relaxing retreat, while additional bedrooms provide flexibility for guests, hobbies, or a home office. All this, with South Reno's parks, trails, shopping, and dining nearby.
Property Features
Property Type: Residential - Single Family
Cooling: Central Air
Fireplaces: 1
Garage: 3 car attached
Heating: Forced Air, Natural Gas
Lot Size: 0.13 Acres
Roof Type: Tile, Pitched
Stories: 2.0
Taxes: $4,450
Year Built: 2014
Amenities
Ceiling Fan(s)
High Ceilings
Walk-In Closet(s)
Rain Gutters
Feature Descriptions
Additional Rooms: None
Association Fee Includes: Common Area - Maintenance
City Limits: Yes
Construction Type: Site/Stick-Built
Cooling Y/N: Yes
Days on Site: 4
Dining: High Ceilings, Kitchen Combination
Exterior: Stucco
Family Room: Ceiling Fan(s), High Ceilings
Fencing: Back Yard
Fireplace: Gas
Fireplace Y/N: Yes
Flooring: Carpet, Tile, Wood
Foundation: Slab
Heating Y/N: Yes
HOA Fee: $99/QuarterlyHOA Fee 2:
HOA Y/N: Yes
Kitchen: Built-In Dishwasher, Built-In Microwave
Laundry Features: Laundry Room, Shelves
Living Room: High Ceilings
Lot Features: Landscaped, Level, Sprinklers In Front, Sprinklers In Rear
Master Bedroom: Ceiling Fan(s), High Ceilings, Bathtub, Double Sinks, Shower Stall, Walk-In Closet(s)
OtherStructures: None
Parcel #: 140-944-09
Parking: Attached, Garage, Garage Door Opener, Garage Door Opener Controls
Patio/Porch: Patio, Uncovered
Road Frontage: Public
Security Features: Smoke Detector(s)
Sewer: Public Sewer
Sprinklers: Automatic, Drip System, Front, Rear
SQFT Living: 2300
Utilities: Cable Connected, Electricity Connected, Natural Gas Connected, Sewer Connected, Water Connected, Cellular Coverage, Internet Connected
Water: Public
Water Rights Y/N: No
Window Features: Blinds, Double Pane Windows
Local Schools
High School: Damonte
Middle School: Depoali
Elementary School: JWood Raw
Listed By / Shown By
Listed By
Agency Name: RE/MAX Professionals-Reno
Agent Name: Joshua Skroch
Agency Phone: 775-345-3070
Agent Phone: 775-351-9413
Shown By
Agency Title: Key Realty
Agency Phone: 877-539-7589

Estimate Your Payment
Estimated Payment
$ 4,778.99 per month $4,189.69 Principal & Interest $370.83 Property Tax $218.46 Homeowner's Insurance
10855 Walnut Ridge Drive | MLS# 260013675
This single family home located at 10855 Walnut Ridge Drive, Reno, NV 89521 is currently listed for sale with an asking price of $749,000. This property was built in 2014 and has 4 bedrooms and 2 full and 1 partial baths with 2300 sq. ft. Walnut Ridge Drive is located in the Villages At Damonte Ranch 19B-6 subdivision. Search Villages At Damonte Ranch 19B-6 real estate on www.ikeyrealty.com today.