
BEDS3
BATHS2 full
SQUARE FEET1,104
MLS#201841464
STATUSActive
PROPERTY TYPEResidential -
SUBDIVISIONT28N R4W
SCHOOLCrawford Ausable
Property Description
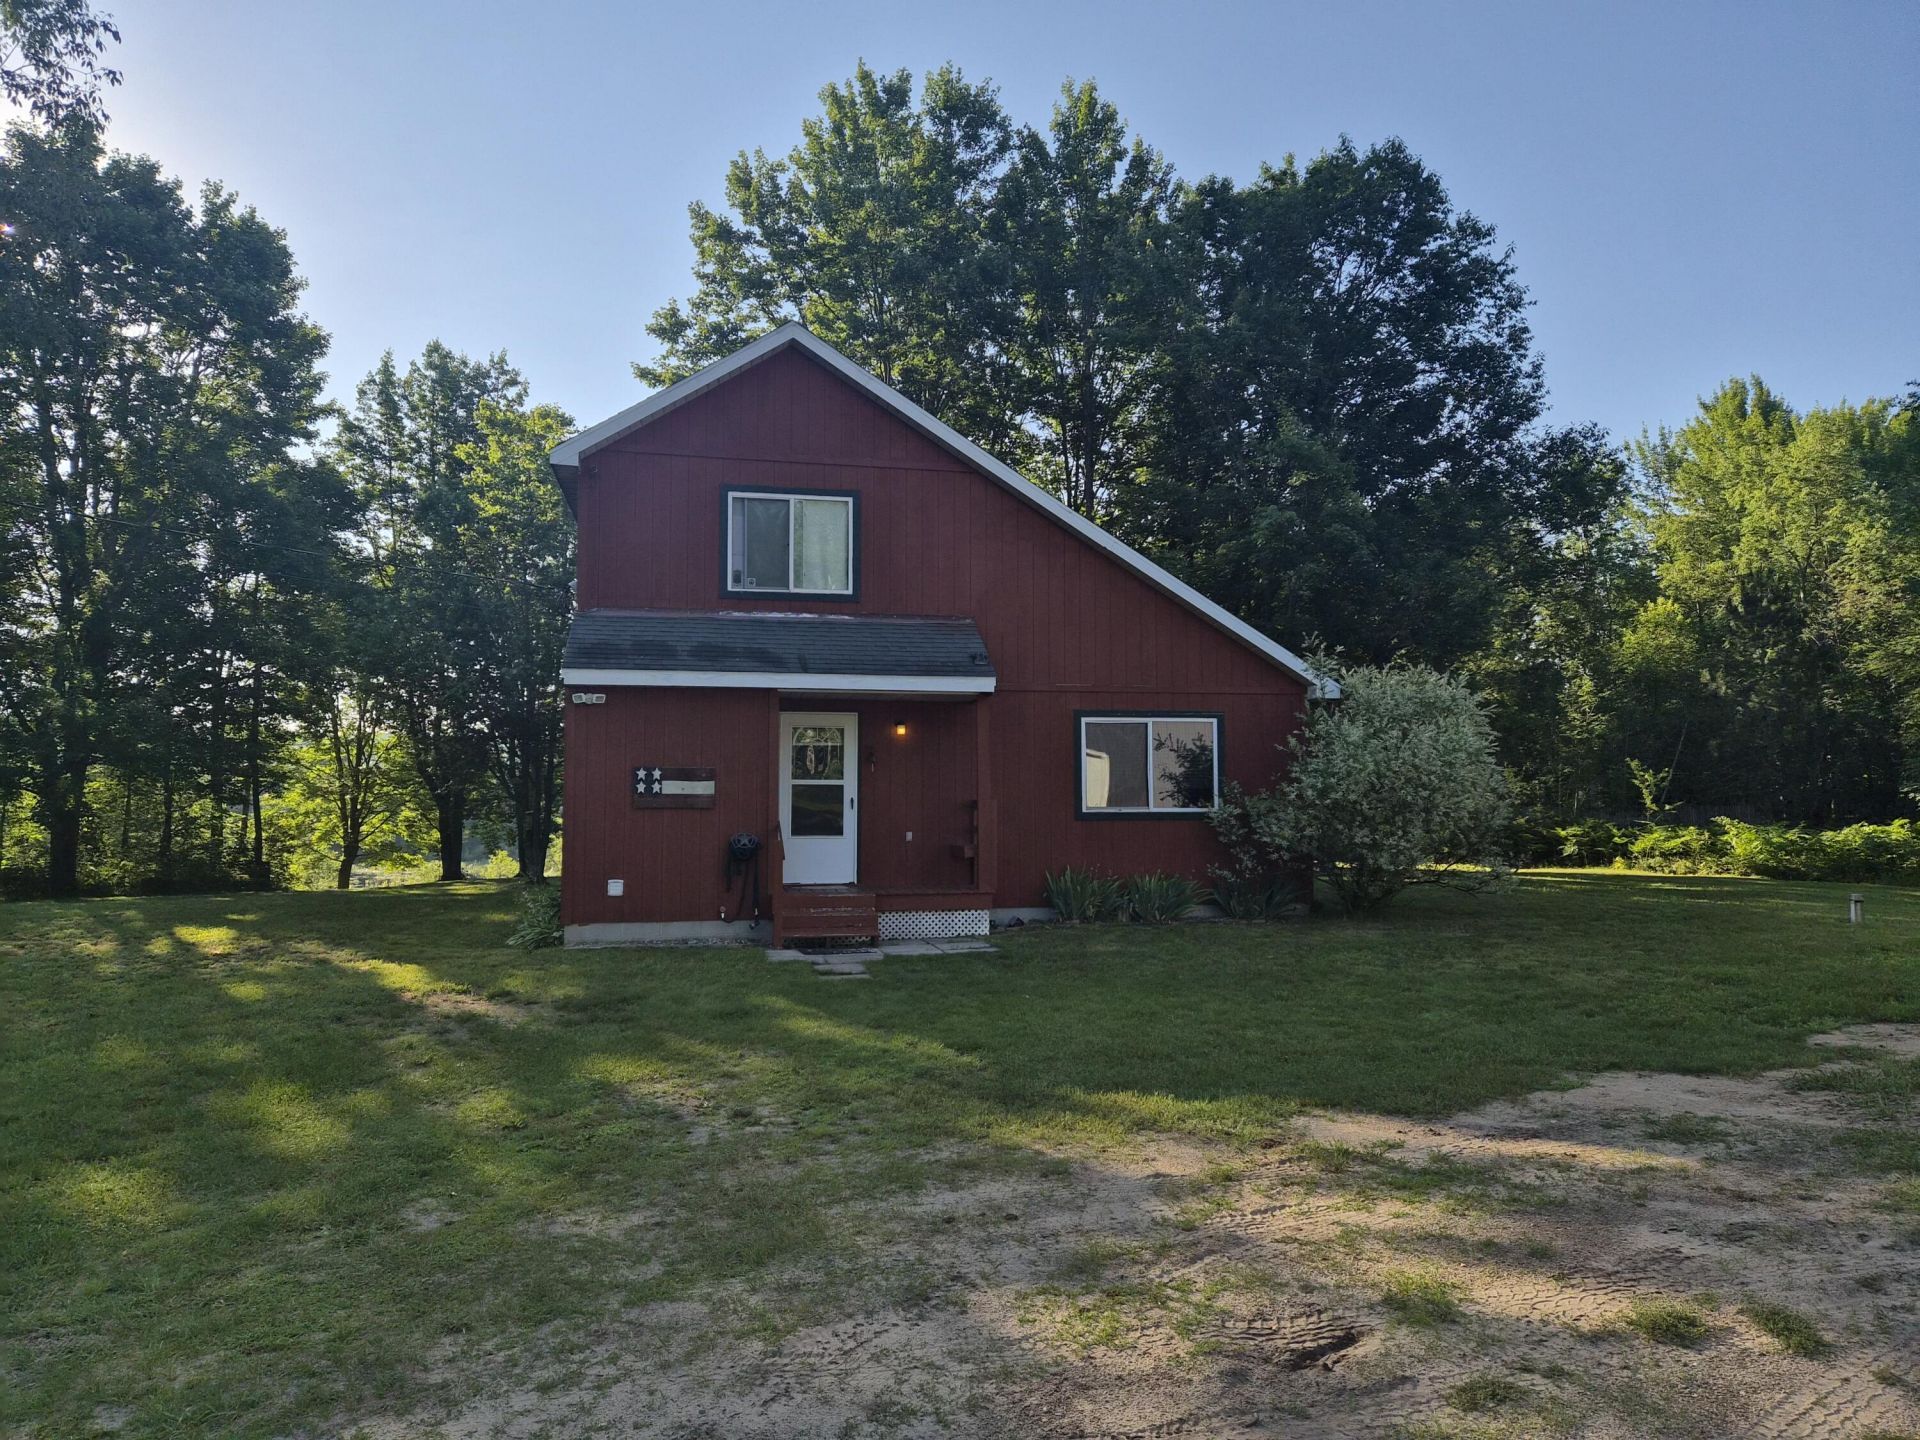
Calling all outdoor enthusiasts! 5 amazing acres for everyone that loves riding the trails in beautiful Frederic, leading to 100s of miles of groomed trails all over Northern Michigan. Located off MT. Frederic Rd on Sutters Mill is where youll find this hidden gem, which has been a full time residence. Salt box framed construction with rustic but modern touches, has 3 bedrooms & 2 full baths. Very nice interior too with vaulted ceiling, first floor laundry & nice tile entry. Located right on Kolka Creek - about 100 of frontage! But thats not all! WOW- a massive 4 stall garage with cement floor & electricity, plus a 2 car man-cave insulated garage with drive-thru doors, heater, also electricity & cement floor, perfect for all your toys & hanging out with your faves! & TRUESTREAM!
Property Features
Property Type: Residential -
Basement: None
Garage: 6
Heating: Forced Air, Propane
Lot Size: 5.15 Acres
Stories: 2.0
Year Built: 1999
Amenities
Ceiling Fan
Curtain Rods
Drapes
Vaulted Ceiling(s)
Doorwall
Tile Floor
Vaulted Ceilings
Doorwall
Cable TV
Deck
Hunting Prop
Landscaped
Patio/Porch
Extra Garage
Feature Descriptions
Appliances: Dryer, Refrigerator, Range/Oven, Washer, Water Softener
Date active: 2026-07-14
Exterior: Wood
Financing Available: Cash, Conventional Mortgage
Flooring: Tile
Foundation: Crawl
Frontage Type: Stream/Creek
Heating Y/N: Yes
Laundry: Main Level
Lot Dimensions: 5 Acres
Mineral Rights: Unknown
Parcel Number: 031-011-006-050-00
Road Surface: Dirt
Sewer: Septic Tank
SQFT Above Grade: 1104
Water: Well
Waterfront: Yes
Room Sizes
Bathroom 1: 7.5 X 6.4 Level - 1st
Bathroom 2: 8 X 8 Level - 2nd
Bedroom 1: 11 X 10 Level - 1st
Bedroom 2: 13 X 11.8 Level - 2nd
Bedroom 3: 12.4 X 8 Level - 2nd
Dining Room: 17 X 8 Level - 1st
Kitchen: combo w/dining Level - 1st
Living Room: 22.5 X 15 Level - 1st
Utility Room: 4 X 8 Level - 1st
Local Schools
High School: Grayling
Elementary School: Grayling
School District: Crawford Ausable
Listed By / Shown By
Listed By
Agency Name: Heart of Up North Realty, LLC
Agency Phone: 989-889-1205
Shown By
Agency Title: Key Realty
Agency Phone: 877-539-7589

Estimate Your Payment
Estimated Payment
$ 2,118.15 per month $2,013.18 Principal & Interest $0.00 Property Tax (data not provided by mls) $104.97 Homeowner's Insurance
10870 Sutters Mill Road | MLS# 201841464
This home located at 10870 Sutters Mill Road, Frederic, MI 49733 is currently listed for sale with an asking price of $359,900. This property was built in 1999 and has 3 bedrooms and 2 full baths with 1104 sq. ft. Sutters Mill Road is located in the T28N R4W subdivision within the Crawford Ausable school district. Search T28N R4W real estate on www.ikeyrealty.com today.