
BEDS3
BATHS2 full
SQUARE FEET2,653
MLS#260012483
STATUSActive
PROPERTY TYPEResidential -
Property Description
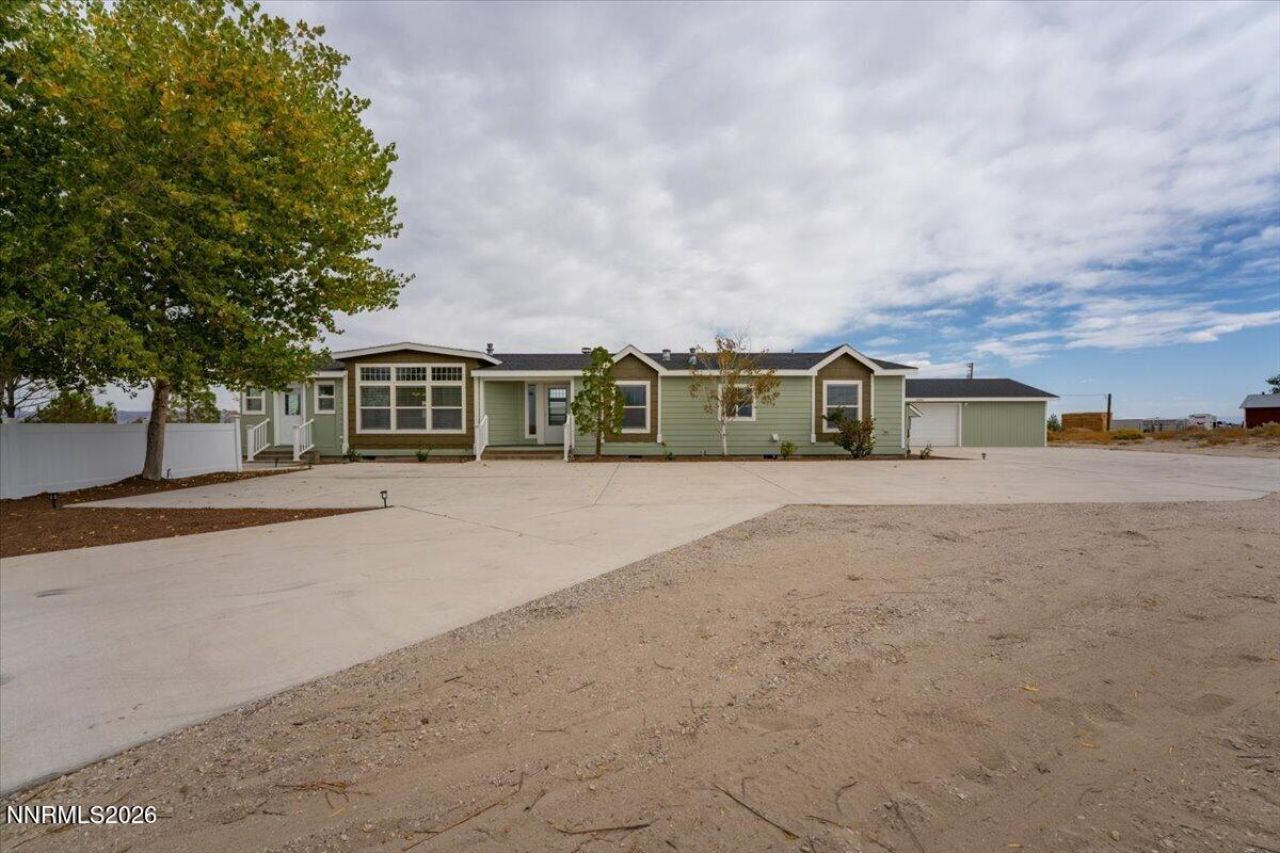
This ranch style home on a sprawling 10 acres is ready for someone to call home. The star of the show is the 1400sq ft shop with RV door plus an additional 3 car garage! Plus a full concrete driveway all the way to the shop. Inside you'll find all new flooring and paint plus new exterior paint. Primary suite has 2 walk in closets, extra retreat room off the side, jetted tub, and shower stall. Large laundry room with sink and utility closet. 200 sq ft sun room plus multiple sheds. Greenhouse perfect for gardening. Owned solar with a new 5kw inverter insures low monthly bills. All landscaping is on a drip, making this a very low maintenance living. Don't sleep on this one!
Property Features
Property Type: Residential -
Cooling: Central Air
Fireplaces: 1
Garage: 6
Heating: Electric, Forced Air
Lot Size: 10.00 Acres
Roof Type: Composition, Pitched
Stories: 1.0
Taxes: $2,192
Year Built: 2005
Amenities
Ceiling Fan(s)
Kitchen Island
Pantry
Walk-In Closet(s)
Feature Descriptions
Additional Rooms: Sunroom
Appliances: Disposal, Dishwasher, Gas Range, Microwave, Refrigerator
City Limits: Yes
Construction Type: Manufactured Construction
Cooling Y/N: Yes
Days on Site: 1
Dining: Separate/Formal Room
Exterior: Wood Siding
Family Room: Separate/Formal Room
Fencing: Full
Fireplace: Wood Burning, Living Room
Fireplace Y/N: Yes
Flooring: Carpet, Luxury Vinyl
Foundation: Concrete Perimeter
Heating Y/N: Yes
Horse Y/N: Yes
Kitchen: Breakfast Nook, Built-In Dishwasher, Built-In Microwave, Disposal, Kitchen Island, Pantry
Laundry Features: Laundry Room, Sink, Cabinets, Electric Dryer Hookup
Living Room: Ceiling Fan(s), Separate/Formal Room
Lot Features: Level
Master Bedroom: Ceiling Fan(s), Double Sinks, Jetted Tub, Shower Stall, Walk-In Closet(s)
OtherStructures: Shed(s)
Parcel #: 007-191-47
Parking: Detached, Garage, Garage Door Opener, Parking Pad, RV Access/Parking, RV Garage, Garage Door Opener Controls
Road Frontage: Public
Road Responsibility: Private Maintained Road
Security Features: Smoke Detector(s)
Sewer: Septic Tank
Sprinklers: Drip System
SQFT Living: 2653
Utilities: Electricity Connected, Propane Leased
Water: Well
Water Rights Y/N: No
Window Features: Blinds, Double Pane Windows
Local Schools
High School: Churchill
Middle School: Churchill
Elementary School: Lahontan
Listed By / Shown By
Listed By
Agency Name: RE/MAX Professionals-Reno
Agent Name: Miranda Vaulet
Agency Phone: 775-345-3070
Agent Phone: 775-224-3979
Shown By
Agency Title: Key Realty
Agency Phone: 877-539-7589

Estimate Your Payment
Estimated Payment
$ 4,008.17 per month $3,635.92 Principal & Interest $182.67 Property Tax $189.58 Homeowner's Insurance
10880 Carson Highway | MLS# 260012483
This home located at 10880 Carson Highway, Fallon, NV 89406 is currently listed for sale with an asking price of $650,000. This property was built in 2005 and has 3 bedrooms and 2 full baths with 2653 sq. ft. Search Fallon real estate on www.ikeyrealty.com today.