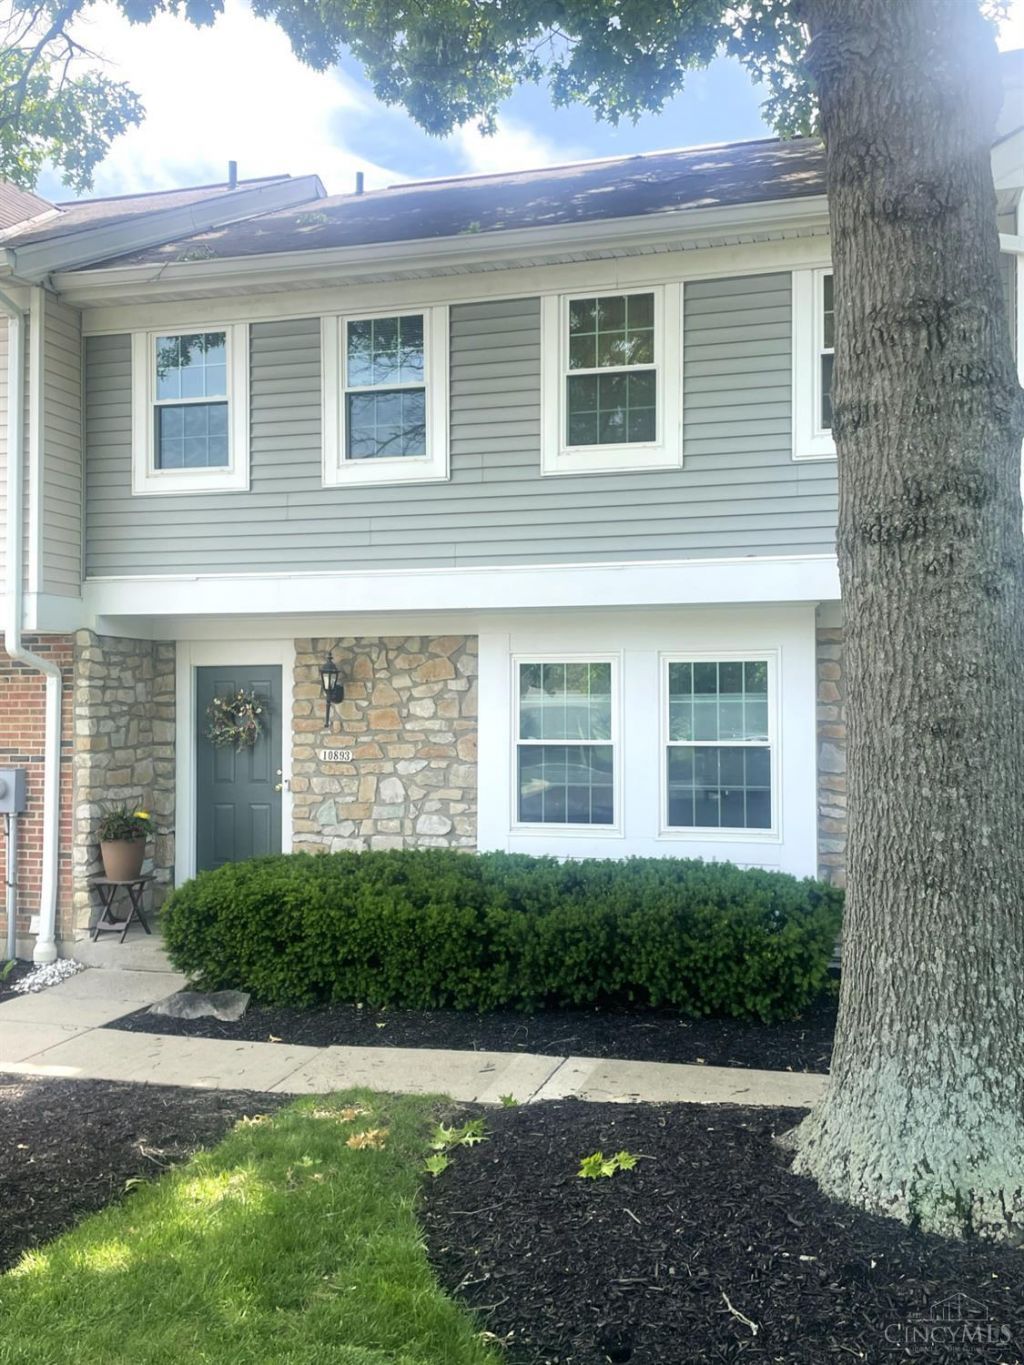

BEDS4
BATHS2 full 2 partial
SQUARE FEET1,840
MLS#1880656
STATUSActive
PROPERTY TYPEResidential - Condominium
SUBDIVISIONMontgomery Towne
SCHOOLSycamore Community C
Property Description
***Spectacular Lake View*** Large 4 bdrm, 2 full, 2 half bath townhouse condo in the Montgomery Towne Community. Beautiful finished walk-out lower level with wbfp along with an abundant amount of storage. Assigned parking for 2 cars with one space in carport. Resort living w/Lake, Pool, and Tennis. Close to all community amenities including schools, highways, shopping and some of the hippest restaurants in Towne!. The only thing missing is you.
Property Features
Property Type: Residential - Condominium
Basement: Full
Basement: Yes
Cooling: Central Air
Fireplaces: 1
Heating: Heat Pump
Home Style: Traditional
Lot Size: 3.27 Acres
Roof Type: Shingle
Stories: 2.0
Taxes: $3,730
Year Built: 1976
Amenities
Deck
Patio
Feature Descriptions
Appliances: Dryer, Garbage Disposal, Microwave, Oven/Range, Refrigerator, Washer
Association Includes: MaintenanceExterior, Sewer, SnowRemoval, Trash, Water, AssociationDues, LandscapingCommunity, PlayArea, Pool, ProfessionalMgt, Tennis
Association Name: Towne Properties
Basement Fatures: Finished, Walkout
Carport Spaces: 1
Condo: Townhouse
Exterior: Stone, Vinyl Siding
Family Room: Walkout, Fireplace, French Doors, Laminate Floor
Features: Pets Allowed, Laundry-In Unit
Fireplace Features: Brick, Wood
Foundation: Poured
Garage/Carport: Carport Detached
Gas: None
HOA Fee: 617/Monthly
HOA Y/N: 1
Kitchen: Eat-In, Vinyl Floor, Walkout, Wood Cabinets, Marble/Granite/Slate
Mechanical Systems: Humidifier
Miscellaneous: Ceiling Fan
Parcel #: 6000030018700
Parking: 2 Assigned
Primary Bathroom: Shower
Primary Bedroom: Bath Adjoins, Wall-to-Wall Carpet, Window Treatment
Rooms Total: 8
Sewer: Public Sewer
Special View Info: Lake/Pond
SQFT Basement: 721
Tax Abatement: No
Unit Entry Level: 1
Water: Public
Water Heater: Electric
Window Features: Vinyl
Room Sizes
Primary Bedroom: 15 X 12 Level - 2
Bedroom 2: 12 X 12 Level - 2
Bedroom 3: 12 X 12 Level - 2
Bedroom 4: 11 X 10 Level - 2
Dining Room: 14 X 10 Level - 1
Entry: 5 X 12 Level - 1
Family Room: 20 X 18 Level - Lower
Living Room: 17 X 13 Level - 1
Local Schools
School District: Sycamore Community C
Listed By / Shown By
Listed By
Agency Name: Sibcy Cline, Inc.
Agent Name: Sandra Butler
Agency Phone: 513-793-2121
Shown By
Agency Title: Key Realty
Agency Phone: 877-539-7589

Estimate Your Payment
Estimated Payment
$ 2,164.73 per month $1,762.02 Principal & Interest $310.83 Property Tax $91.88 Homeowner's Insurance
10893 Ponds Lane | MLS# 1880656
This condo located at 10893 Ponds Lane, Sycamore Township, OH 45242 is currently listed for sale with an asking price of $315,000. This property was built in 1976 and has 4 bedrooms and 2 full and 2 partial baths with 1840 sq. ft. Ponds Lane is located in the Montgomery Towne subdivision within the Sycamore Community C school district. Search Montgomery Towne real estate on www.ikeyrealty.com today.