
BEDS4
BATHS2 full 1 partial
SQUARE FEET1,516
MLS#22113986
STATUSPending
PROPERTY TYPEResidential - Single Family
SUBDIVISIONPrairie Hollow
Property Description
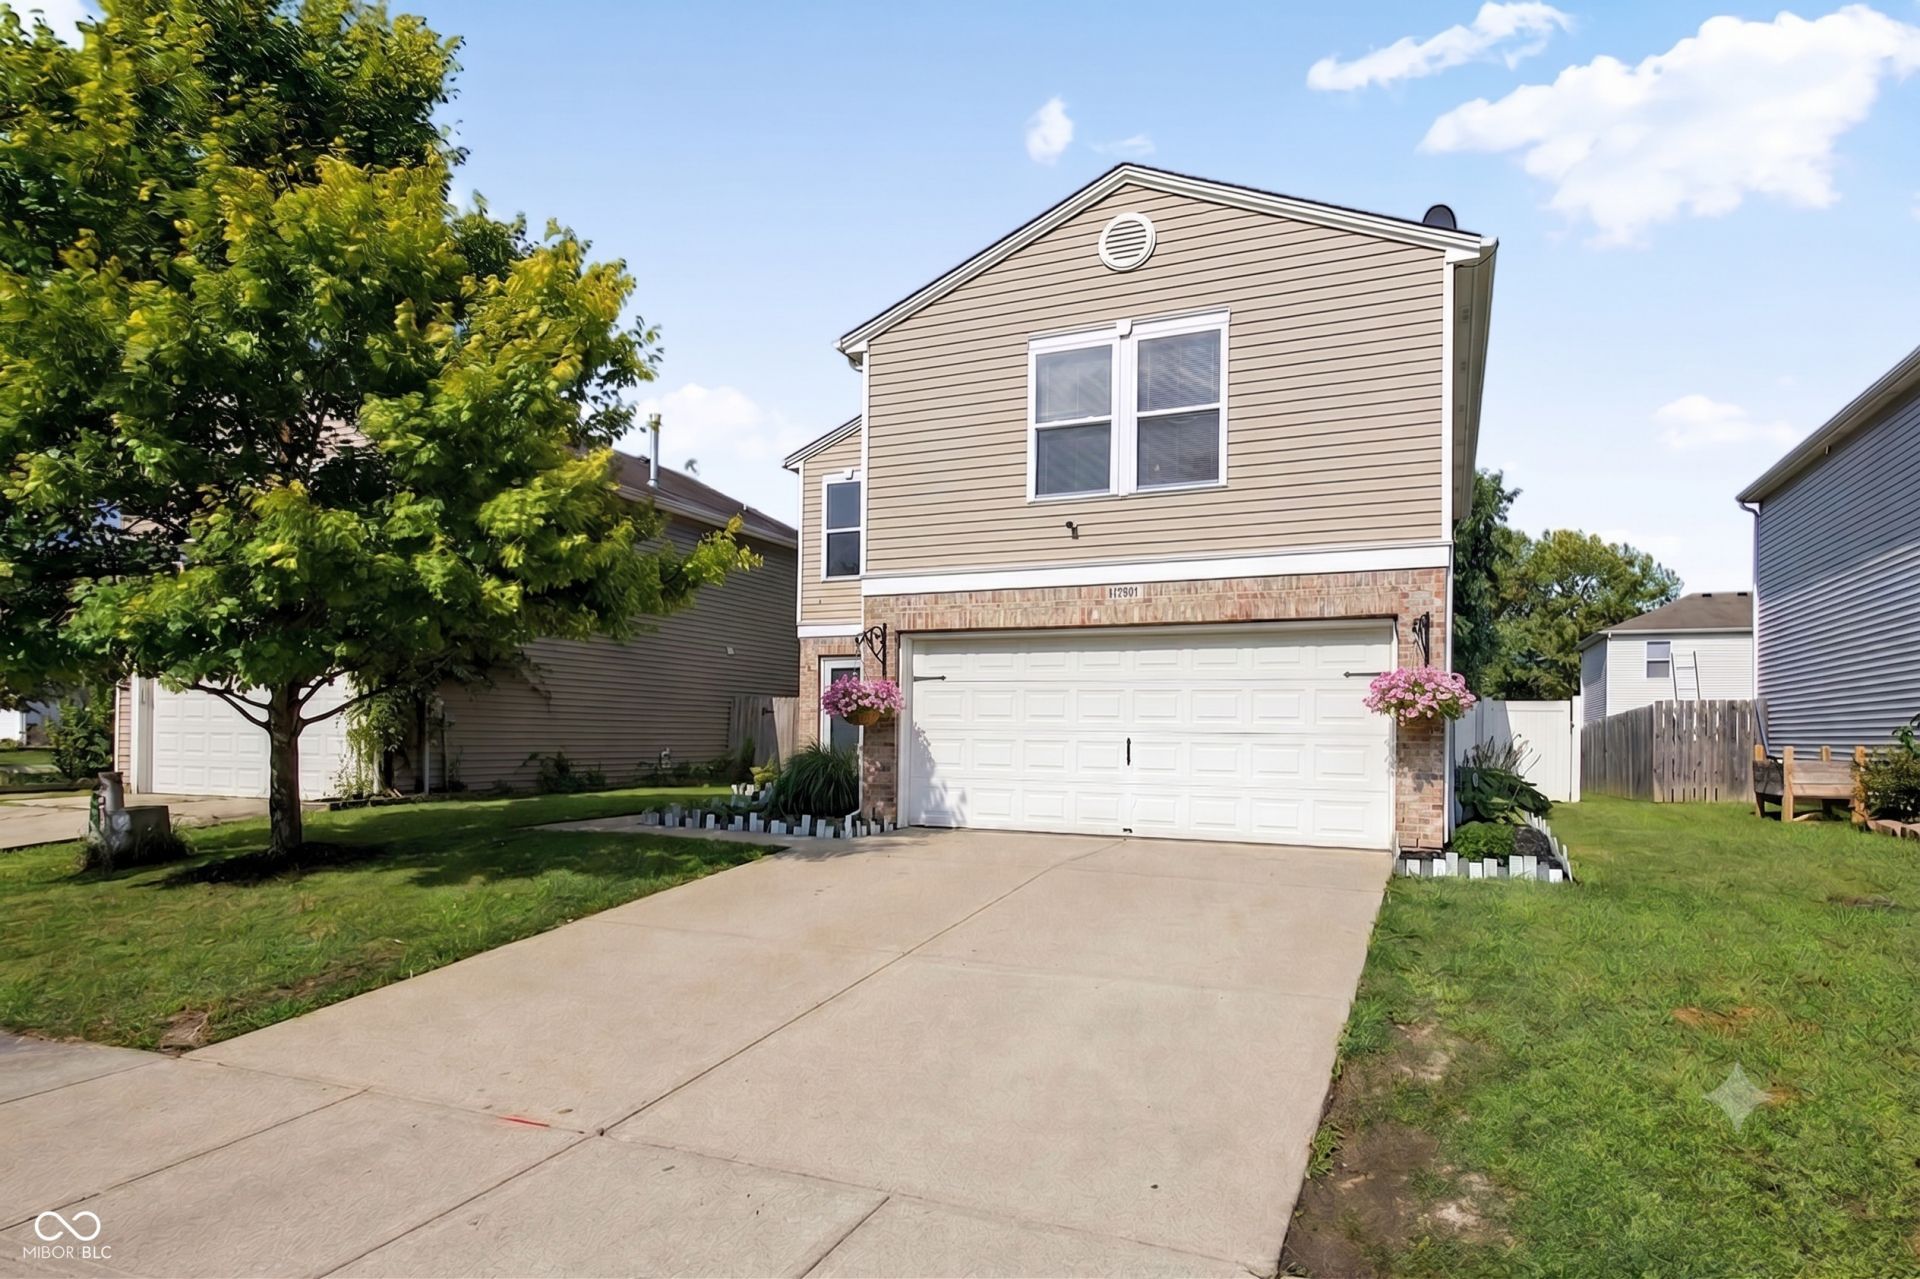
Welcome Home! This lovely 4-bedroom, 2.5 bathroom home sits on a generously sized lot and offers the perfect blank canvas to create your absolute dream home. The true showstopper of this property is the incredible outdoor living space. Step out back into your own private retreat, fully enclosed by a premium, low-maintenance vinyl fence. The centerpiece of the backyard is a beautiful, custom curved concrete patio; perfect for outdoor entertaining. Prairie Hollow neighborhood amenities include a playground with a large shelter, walking trails and ponds. Just minutes from downtown Fortville and Hamilton Town Centre!
Property Features
Property Type: Residential - Single Family
Cooling: Central Air
Garage: 2
Heating: Forced Air, Natural Gas
Home Style: Traditional
Lot Size: 0.11 Acres
Stories: 2.0
Taxes: $1,488
Year Built: 2005
Appliances
Electric Cooktop
Dishwasher
Disposal
Gas Water Heater
Microwave
Electric Oven
Refrigerator
Feature Descriptions
Bath: 2(Full-Upper), 1(Half-Main)
Days on Site: 13
Eating Area: Dining Combo/Kitchen
Exterior: Vinyl Siding
Foundation: Slab
InteriorFeatures: Attic Access, Entrance Foyer, Hi-Speed Internet Availbl, Eat-in Kitchen, Pantry, Wood Work Painted
Total Rooms: 7
Utility Options: Electricity Connected, Natural Gas Available
Water: Public
Room Sizes
Primary Bedroom: 13x12
Bedroom 2: 10x09
Bedroom 3: 10x09
Bedroom 4: 10x09
Great Room: 15x13
Kitchen: 15x11
Laundry: 08x05
Local Schools
High School: Pendleton Heights High School
Middle School: Pendleton Heights Middle School
Elementary School: Maple Ridge Elementary School
Listed By / Shown By
Listed By
Agency Name: F.C. Tucker Company
Agency Phone: 317-846-7751
Shown By
Agency Title: Key Realty
Agency Phone: 877-539-7589

Estimate Your Payment
Estimated Payment
$ 1,595.35 per month $1,398.43 Principal & Interest $124.00 Property Tax $72.92 Homeowner's Insurance
10901 Grace Drive | MLS# 22113986
This single family home located at 10901 Grace Drive, Ingalls, IN 46048 is currently listed for sale with an asking price of $250,000. This property was built in 2005 and has 4 bedrooms and 2 full and 1 partial baths with 1516 sq. ft. Grace Drive is located in the Prairie Hollow subdivision. Search Prairie Hollow real estate on www.ikeyrealty.com today.