
BEDS3
BATHS2
SQUARE FEET1,383
MLS#1945747
STATUSActive U/C Taking Backups
PROPERTY TYPEResidential - Single Family - Manufactured
SUBDIVISIONMI
SCHOOLForest Area Community Schools
Property Description
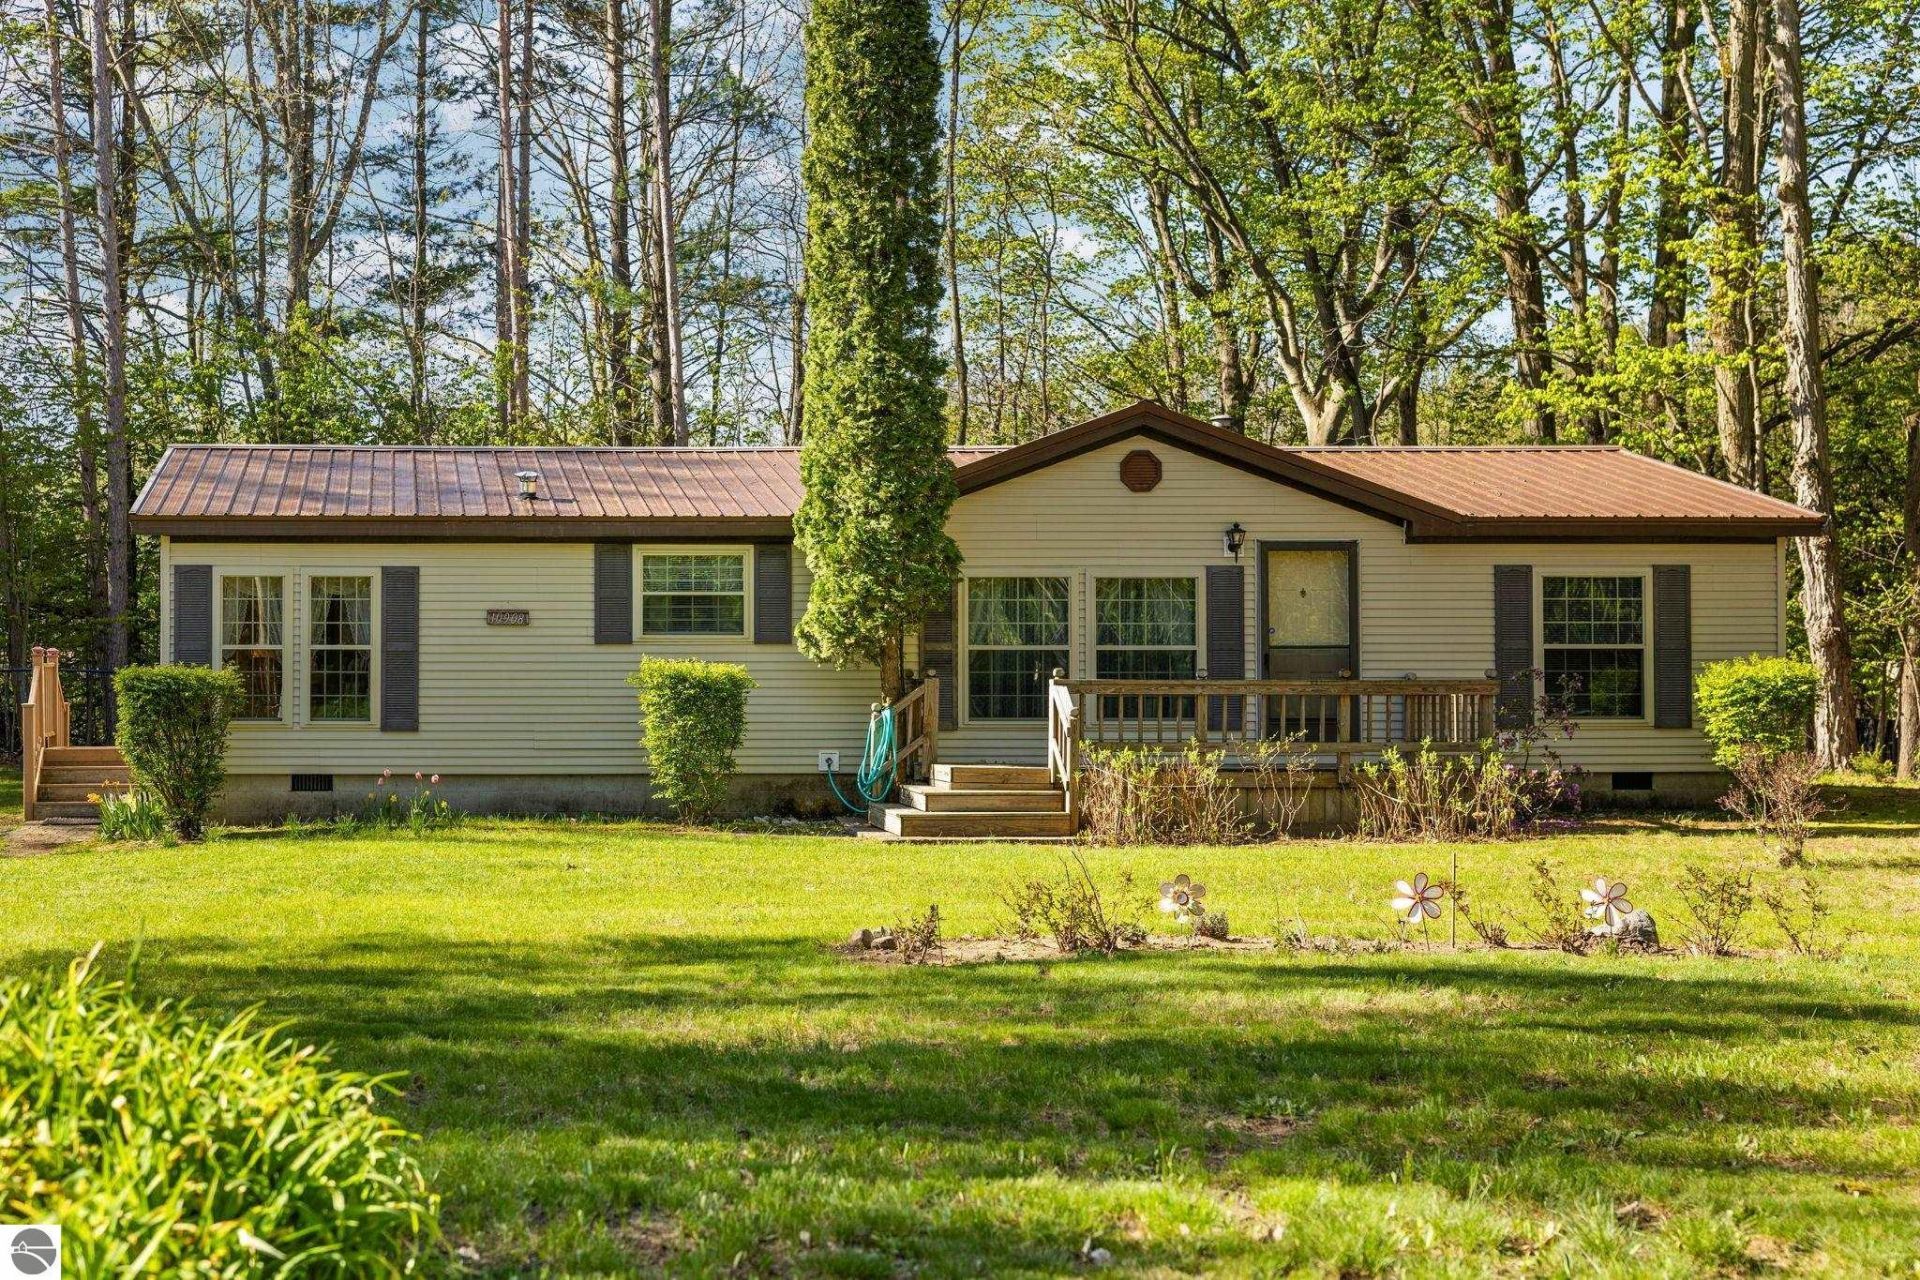
Very well maintained and move-in ready 3 bed/2 bath home just minutes from the Village of Fife Lake and all the charm Northern Michigan living has to offer. Enjoy being within walking distance to the public beach, boat launch, parks, library, and local shopping. Inside, you'll find an open island kitchen with oak cabinetry, included appliances, washer and dryer, a spacious living room, and natural gas heat for year-round comfort. A roomy primary suite features a garden tub and separate shower stall. The large 2-stall detached garage/pole building includes an automatic door opener, and also functions as an excellent storage or workshop space. Major updates include all new windows and a new sliding glass door in 2025, a new roof on the home in 2021 and a new roof on the detached garage/pole building completed in Fall 2025. A clean, well-cared-for property ready for its next chapter!
Property Features
Property Type: Residential - Single Family - Manufactured
Basement: Crawl Space, Block
Home Style: Ranch, Manufactured/Double Wide, 1 Story, Ranch, M
Lot Size: 0.75 Acres
Roof Type: Asphalt
Year Built: 1998
Feature Descriptions
Above Ground Finished SQFT: 1383
Appliance(s)/Equipment: Refrigerator, Oven/Range, Dishwasher, Microwave, Washer, Dryer, Exhaust Fan, Ceiling Fan
Construction: Manufactured/HUD, 2x6 Framing
Days on Site: 48
Exterior: Deck, Sidewalk, Countryside View
Garage/Parking: Detached, Door Opener, Concrete Floors, Pole Construction
Heating/Cooling: Forced Air
Heating/Cooling Source: Natural Gas
Interior: Walk-In Closet(s), Pantry, Breakfast Nook, Island Kitchen, Mud Room
Lot: Metes and Bounds
Lot Dimensions: 175 x 185
Outbuilding(s): Yes
Road: Public Maintained, Gravel
Sewer: Municipal
Special View Info: Countryside
Water: Private Well
Water Features: Near Pub.Access w/in 500'
Waterfront Type: No
Room Sizes
Primary Bedroom: 14.10x13.2 Level - Main Floor
Bedroom 2: 10.10x9.11 Level - Main Floor
Bedroom 3: 10.4x9.6 Level - Main Floor
Dining Room: 10.5x10.11 Level - Main Floor
Kitchen: 13.9x12.9 Level - Main Floor
Living Room: 15.8x26.4 Level - Main Floor
Local Schools
School District: Forest Area Community Schools
Listed By / Shown By
Listed By
Agency Name: REMAX Bayshore - West Shore Dr TC
Agency Phone: 231-941-4500
Shown By
Agency Title: Key Realty
Agency Phone: 877-539-7589

Estimate Your Payment
Estimated Payment
$ 1,759.73 per month $1,672.52 Principal & Interest $0.00 Property Tax (data not provided by mls) $87.21 Homeowner's Insurance
10908 Vans Lane | MLS# 1945747
This single family home located at 10908 Vans Lane, Fife Lake, MI 49633 is currently listed for sale with an asking price of $299,000. This property was built in 1998 and has 3 bedrooms with 1383 sq. ft. Vans Lane is located in the MI subdivision within the Forest Area Community Schools school district. Search MI real estate on www.ikeyrealty.com today.