
BEDS2
BATHS2 full
SQUARE FEET768
MLS#TB8538985
STATUSActive
PROPERTY TYPEResidential - Mobile Home
SUBDIVISIONSENATE MANOR UNREC
Property Description
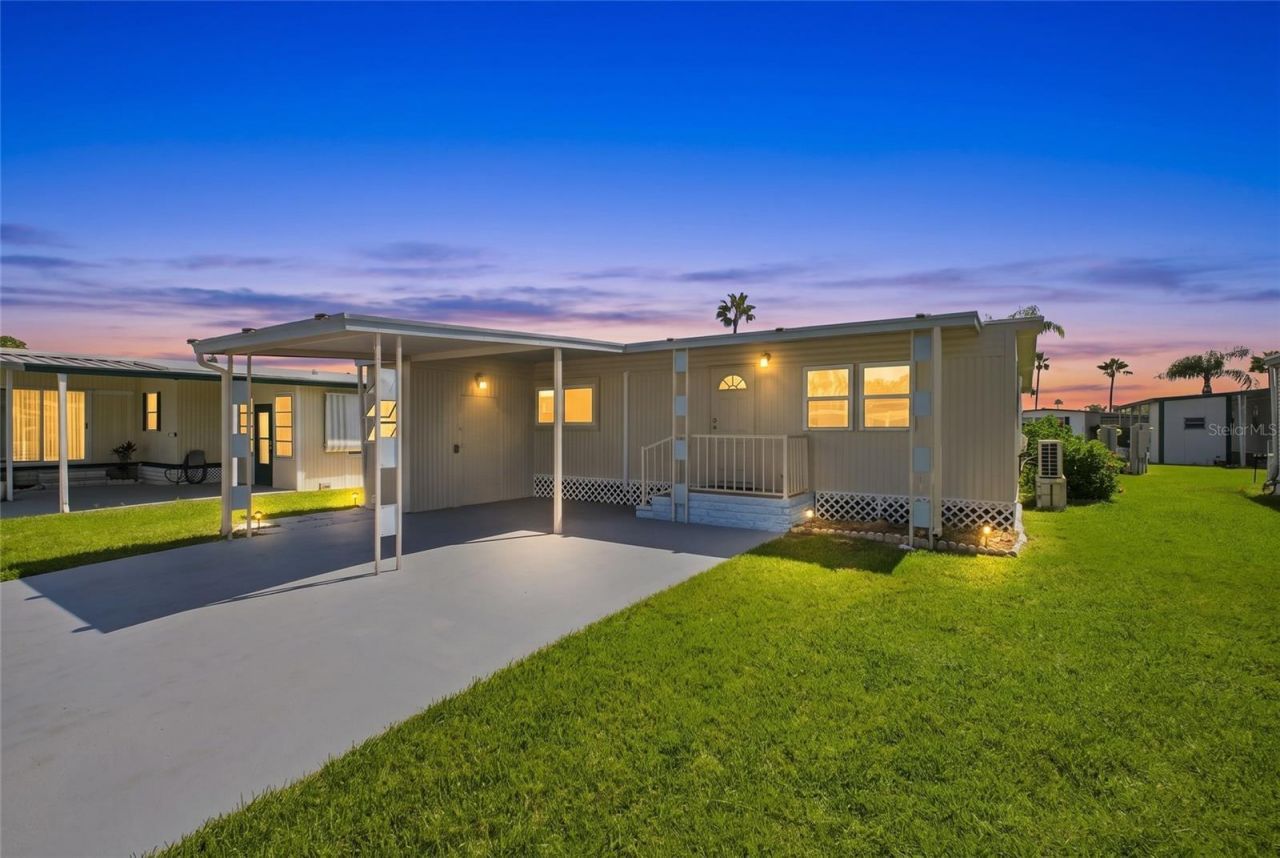
Enjoy the carefree Florida lifestyle you've been dreaming of in this inviting home located within a sought-after, resident-owned 55+ gated cooperative community in Port Richey. Designed for comfort, convenience, and an active social atmosphere, this home is the perfect place to relax, make new friends, and enjoy your next chapter. BEAUTIFULLY RENOVATED and just like new! Enjoy this 2 bedroom, 2 bath, carport, laundry room, golf cart parking. The driveway has been refinished, too! Life here extends well beyond your front door. Residents enjoy an impressive selection of amenities, including a sparkling community swimming pool, clubhouse, library, sauna, shuffleboard, bocce ball, horseshoes, and beautifully maintained recreational areas. A full calendar of planned social activities makes it easy to stay active and connected with neighbors, while on-site management and staff help keep the community running smoothly. The community also features paved streets, sidewalks, off-street parking, laundry facilities, boat and RV storage, and an on-site sales office, providing both convenience and peace of mind. Ideally located near shopping, dining, medical facilities, golf courses, parks, and the beautiful Gulf Coast beaches, this home combines low-maintenance living with an active Florida lifestyle. If you're ready to trade home maintenance for more time enjoying friends, sunshine, and all that Florida has to experience, this is your opportunity to become part of one of Port Richey's welcoming 55+ communities.
Property Features
Property Type: Residential - Mobile Home
Cooling: Wall/Window Unit(s)
Heating: Electric
Lot Size: 0.09 Acres
Roof Type: Metal
Stories: 1.0
Taxes: $887
Year Built: 1977
Amenities
Open Floorplan
Primary Bedroom Main Floor
Thermostat
Sidewalk
Storage
Feature Descriptions
Appliances: Dishwasher, Disposal, Microwave, Refrigerator
Association Amenities: Clubhouse, Pool, Shuffleboard Court, Storage
Community Features: Clubhouse, Gated Community - No Guard, Golf Carts OK, Pool, Sidewalks, Tennis Court(s)
Directions: From US-19, head west on Ranch Rd. Turn right (north) onto Congress St., then left (west) onto Clemens Blvd., Turn left onto Justice Dr., property will be on the left.
Exterior: Metal Frame, Metal Siding
Flood Zone Code: AE
Flooring: Cork, Vinyl
Foundation: Slab
HOA Fee: 200/ Monthly
HOA Y/N: Yes
Home Warranty Y/N: No
Lot Dimensions: 0.09
Ownership: Co-op
Parking: Covered, Driveway, Golf Cart Parking
Parking Notes: Covered, Driveway, Golf Cart Parking
Pets Allowed: Yes
Property Attached Y/N: No
Property Sub-Type: Manufactured Home
Security: Gated Community
Senior Community: Yes
Sewer: Public Sewer
Showing Instructions: Appointment Only, Call Listing Agent, Combination Lock Box
Special Sale Provisions: None
Utilities: BB/HS Internet Available, Cable Available
Water: None
Water Access Y/N: No
Zoning: RMH
Local Schools
High School: Fivay High-PO
Middle School: Bayonet Point Middle-PO
Elementary School: Gulf Highland Elementary
Listed By / Shown By
Listed By
Agency Name: CONCI, REALTORS
Agency Contact: 7276157061
Shown By
Agency Title: Key Realty
Agency Phone: 877-539-7589

Estimate Your Payment
Estimated Payment
$ 827.25 per month $716.00 Principal & Interest $73.92 Property Tax $37.33 Homeowner's Insurance
10912 Justice Drive | MLS# TB8538985
This single family home located at 10912 Justice Drive , Port Richey, FL 34668 is currently listed for sale with an asking price of $128,000. This property was built in 1977 and has 2 bedrooms and 2 full baths with 768 sq. ft. Justice Drive is located in the SENATE MANOR UNREC subdivision. Search SENATE MANOR UNREC real estate on www.ikeyrealty.com today.