
BEDS2
BATHS2 full
MLS#12700757
STATUSActive
PROPERTY TYPEResidential - Mobile Home
SUBDIVISIONGateway
SCHOOLDistrict 157C
Property Description
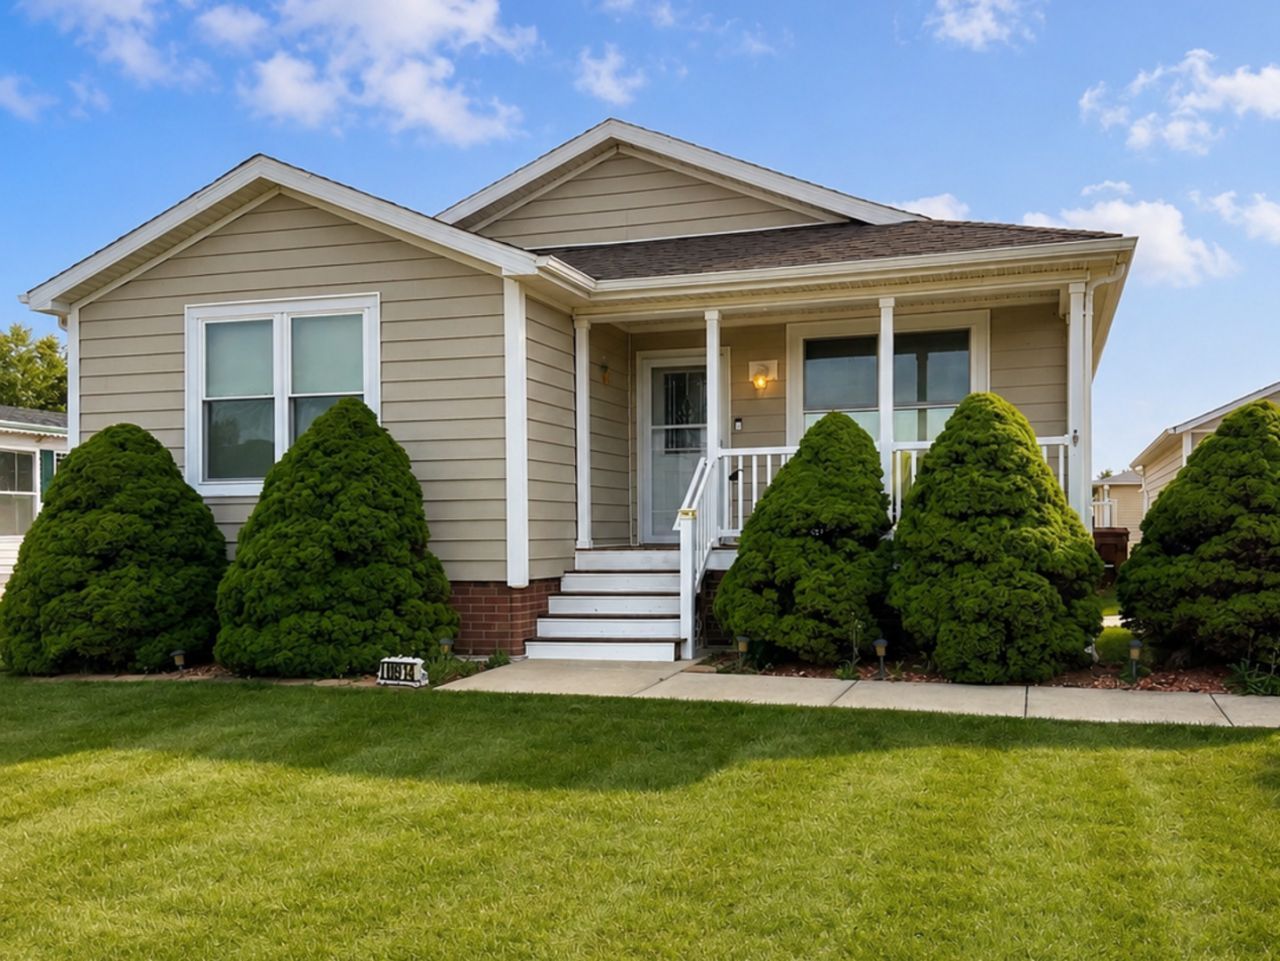
Move right in and enjoy one of the most extensively updated homes in Gateway! This beautifully maintained 2-bedroom, 2-bath home with a dedicated office/den combines quality updates, exceptional storage, and an oversized garage that's hard to find. Major improvements have already been completed, including newer windows, new flooring throughout, fresh paint, upgraded 36-inch six-panel doors, updated ceiling fans, freshly painted cabinetry, newer appliances, a smart thermostat, new blinds with select electric blinds, and a stunning new walk-in shower. Insulated walls provide added comfort and energy efficiency, so you can spend less time on projects and more time enjoying your home. The impressive 18' x 32' garage features 9-foot sidewalls, 200-amp electrical service, and a heated bonus room that's perfect for a workshop, hobby space, home office, or extra storage. An in-ground sprinkler system adds even more convenience. Gateway's monthly lot rent includes water, sewer, garbage, clubhouse access, an exercise facility, scenic walking paths, stocked fishing ponds, and a full calendar of social activities and events. If you're looking for a home where the major updates are already done, this one is ready for you.
Property Features
Property Type: Residential - Mobile Home
Cooling: Central Air
Garage: 2
Heating: Natural Gas, Forced Air
Lot Size: unknown
Year Built: 2004
Amenities
1st Floor Bedroom
1st Floor Full Bath
Walk-In Closet(s)
Dining Combo
Pantry
Workshop
Feature Descriptions
Additional rooms: Den
Appliances: Range, Dishwasher, Refrigerator, Washer, Dryer, Stainless Steel Appliance(s)
Dining Room: Kitchen/Dining Combo
Exterior: Vinyl Siding
Laundry: Main Level, Washer Hookup, Gas Dryer Hookup, In Unit
Lot Dimensions: unknown
Other Equipment: Water-Softener Owned, CO Detectors, Ceiling Fan(s), Sprinkler-Lawn
Parking: Asphalt, Garage Door Opener, Heated Garage, Yes, Garage Owned, Detached, Garage
Sewer: Public Sewer
Total Rooms: 7
Township: Frankfort
Water: Public
Room Sizes
Bedroom 2: 1X1
Primary Bedroom: 1X1
Local Schools
School District: District 157C
Listed By / Shown By
Listed By
Agency Name: Goggin Real Estate LLC
Shown By
Agency Title: Key Realty
Agency Phone: 877-539-7589

Estimate Your Payment
Estimated Payment
$ 1,029.94 per month $978.90 Principal & Interest $0.00 Property Tax (data not provided by mls) $51.04 Homeowner's Insurance
10914 W Kemper Lane | MLS# 12700757
This single family home located at 10914 W Kemper Lane, Frankfort, IL 60423 is currently listed for sale with an asking price of $175,000. This property was built in 2004 and has 2 bedrooms and 2 full baths. W Kemper Lane is located in the Gateway subdivision within the District 157C school district. Search Gateway real estate on www.ikeyrealty.com today.