
BEDS4
BATHS1 full 1 partial
SQUARE FEET1,872
MLS#1877515
STATUSPending
PROPERTY TYPEResidential - Single Family
SCHOOLPrinceton
Property Description
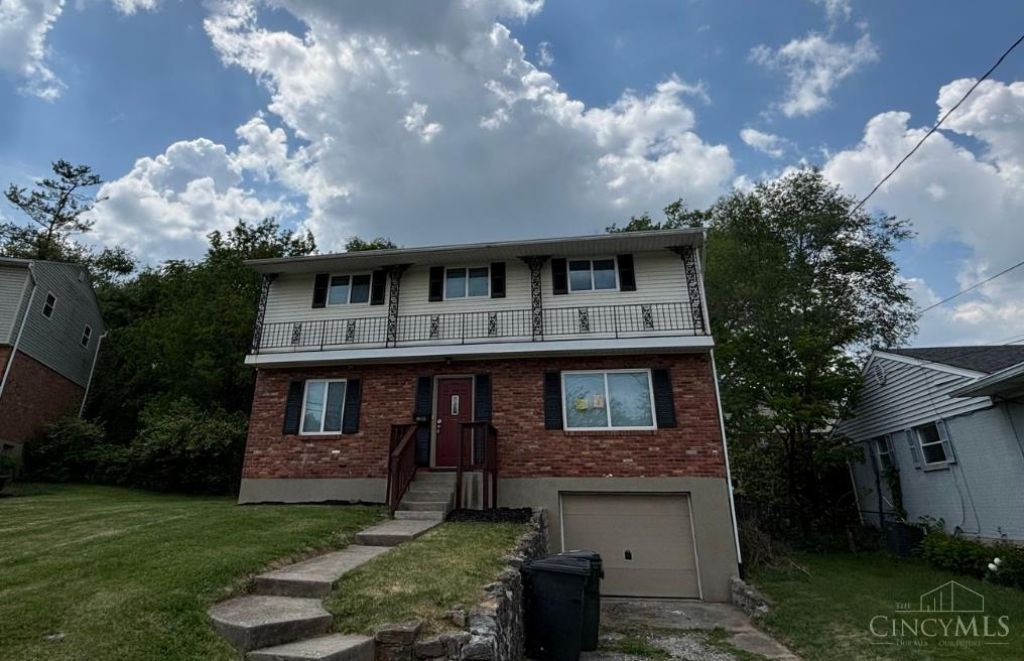
Welcome home to your beautifully maintained 4-bedroom home that captures Sharonville's charm! From the moment you step inside, you are greeted by a generous living area for both quiet family evenings or large-scale entertaining. The kitchen caters to an organized chef, featuring a large walk-in pantry that offers an abundance of kitchen storage. Upstairs, the home transitions into hardwood flooring running throughout the entire second floor, adding a timeless touch to all four bedrooms. Practicality meets potential with the inclusion of a clean, expansive basement with a laundry area and an attached garage, ensuring plenty of room for storage and hobbies. Out back, you will find a stunning outdoor patio, which overlooks a beautiful yard and serves as the perfect setting for summer dining or peaceful morning coffee. Combining classic finishes with functional updates, this home offers a rare opportunity to enjoy comfort and style in a sought-after neighborhood.
Property Features
Property Type: Residential - Single Family
Basement: Full
Basement: Yes
Cooling: Central Air
Garage: 1
Heating: Forced Air, Gas
Home Style: Tract
Lot Size: 0.16 Acres
Roof Type: Shingle
Stories: 2.0
Taxes: $3,416
Year Built: 1964
Feature Descriptions
Basement Fatures: Unfinished
Days on Site: 28
Exterior: Brick, Vinyl Siding
Foundation: Poured
Garage/Carport: Garage Attached
Gas: Natural
Parcel #: 608-0008-0519-00
Parking: Off Street
Primary Bathroom: Tub w/Shower
Primary Bedroom: Walk-in Closet
Rooms Total: 9
Sewer: Public Sewer
SQFT Basement: 936
Tax Abatement: No
Water: Public
Water Heater: Gas
Window Features: Vinyl
Room Sizes
Primary Bedroom: 19 X 10 Level - 2
Bedroom 2: 10 X 14 Level - 2
Bedroom 3: 10 X 10 Level - 2
Bedroom 4: 13 X 10 Level - 2
Dining Room: 11 X 10 Level - 1
Family Room: 15 X 13 Level - 1
Living Room: 23 X 10 Level - 1
Laundry Room: 23 X 22 Level - Basement
Local Schools
School District: Princeton
Listed By / Shown By
Listed By
Agency Name: DixRoad RealEstate ServicesLLC
Agent Name: Isaac Wiggenhorn
Agency Phone: 513-521-5700
Shown By
Agency Title: Key Realty
Agency Phone: 877-539-7589

Estimate Your Payment
Estimated Payment
$ 2,196.83 per month $1,817.40 Principal & Interest $284.67 Property Tax $94.76 Homeowner's Insurance
10915 Fernhill Drive | MLS# 1877515
This single family home located at 10915 Fernhill Drive, Sharonville, OH 45241 is currently listed for sale with an asking price of $324,900. This property was built in 1964 and has 4 bedrooms and 1 full and 1 partial baths with 1872 sq. ft. Fernhill Drive is located within the Princeton school district. Search Sharonville real estate on www.ikeyrealty.com today.