
BEDS2
BATHS2 full
SQUARE FEET1,647
MLS#20261079825
STATUSActive
PROPERTY TYPEResidential - Condominium
SUBDIVISIONL E X I N G T O N P L A C E C O N D O O C C P N 1743
SCHOOLSouthLyon
Property Description
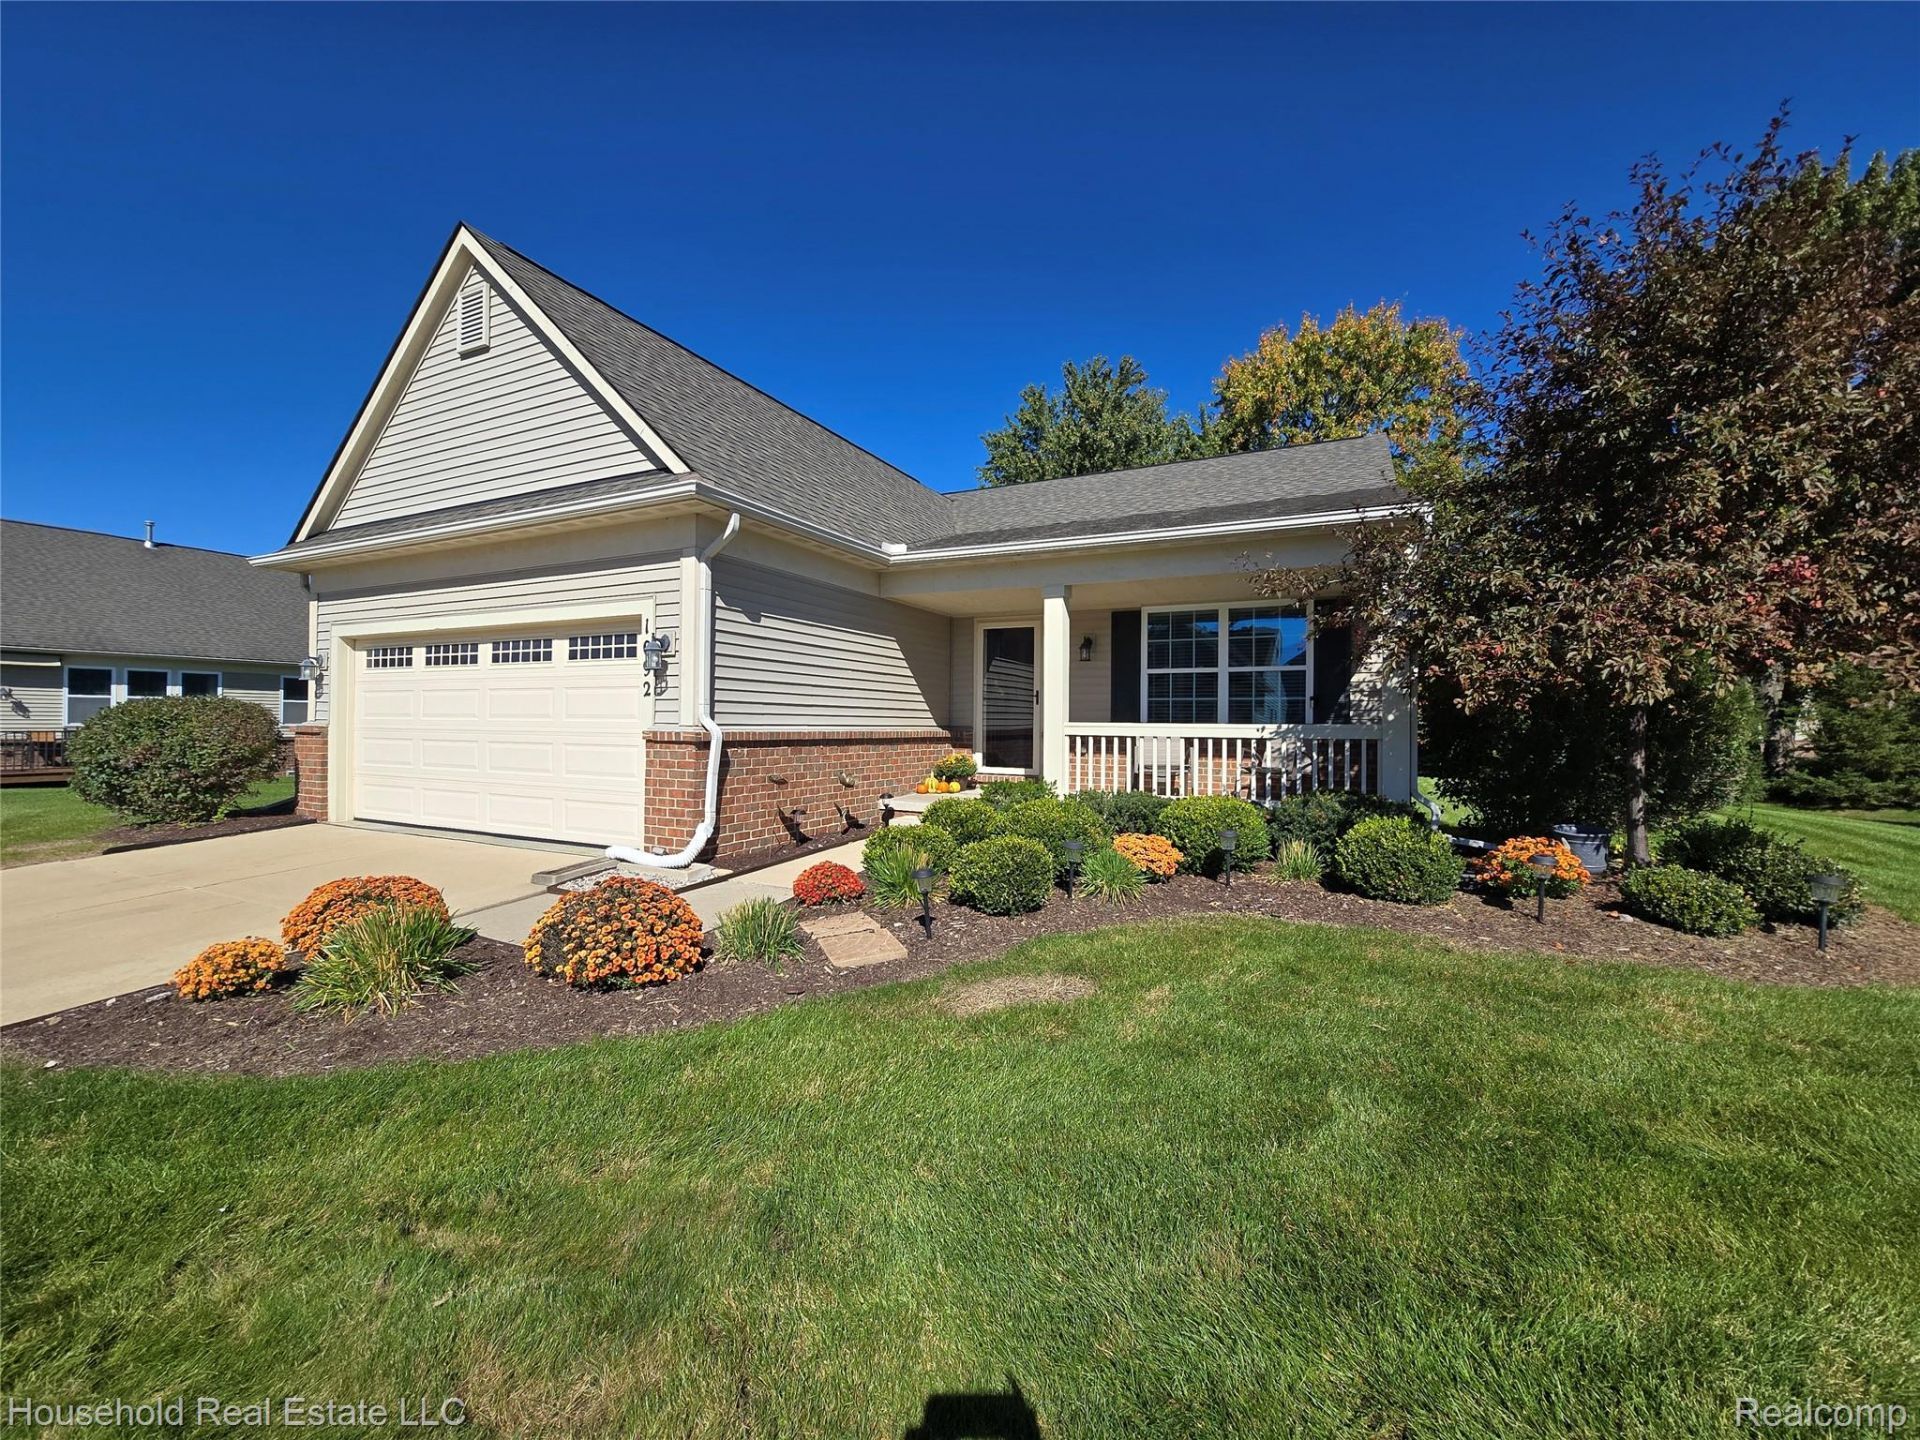
Detached ranch condo in Lexington Place, impeccable and spotless throughout. Covered front porch and newer rear patio, high ceilings and fireplace in living room, open kitchen with granite counters, library/office with french doors. Updated hardwood floors in foyer, office, dining room, and living room. Primary suite with jetted tub and separate shower. Closets with built in storage. Huge unfinished basement with egress window ready for finishing, plumbed for full bath. Epoxy floors in garage. Close to downtown South Lyon, the Rail Trail walking/biking path, and near South Lyon High School. Hurry on this one, won't last!
Property Features
Property Type: Residential - Condominium
Basement: Yes
Basement: Full, Unfinished
Garage: 2 car attached
Heating: Forced Air, Natural Gas
Home Style: Ranch
Stories: 1.0
Taxes: $6,879
Year Built: 2014
Feature Descriptions
Days on Site: 14
Exterior: Brick, Vinyl Siding
Fireplace: Gas, Living Room
HOA Fee: 370/ Monthly
Parcel#: 2117311080
Parking: Two Car Garage, Attached, Driveway
Parking Notes: Two Car Garage, Attached, Driveway
Patio/Porch: Covered, Patio, Porch
Pets Allowed: Yes
Sewer: Public Sewer
Summer Tax: 6534
Water: Public
Winter Tax: 345
Room Sizes
Bath Full: 8 X 7
Bedroom: 13 X 10
Dining Room: 12 X 9
Kitchen: 11 X 10
Library: 12 X 11
Primary Bathroom: 13 X 6
Primary Bedroom: 15 X 12
Living Room: 19 X 12
Laundry: 7 X 5
Local Schools
School District: SouthLyon
Listed By / Shown By
Listed By
Agency Name: Household Real Estate LLC
Agency Phone: 5865730300
Shown By
Agency Title: Key Realty
Agency Phone: 877-539-7589

Estimate Your Payment
Estimated Payment
$ 2,926.81 per month $2,236.93 Principal & Interest $573.25 Property Tax $116.64 Homeowner's Insurance
1092 Paddock Drive, Unit 80 | MLS# 20261079825
This condo located at 1092 Paddock Drive, Unit 80, South Lyon, Mi 48178 is currently listed for sale with an asking price of $399,900. This property was built in 2014 and has 2 bedrooms and 2 full baths with 1647 sq. ft. Paddock Drive, Unit 80 is located in the L E X I N G T O N P L A C E C O N D O O C C P N 1743 subdivision within the SouthLyon school district. Search L E X I N G T O N P L A C E C O N D O O C C P N 1743 real estate on www.ikeyrealty.com today.