
BEDS4
BATHS3 full
SQUARE FEET2,072
MLS#26025246
STATUSActive
PROPERTY TYPEResidential - Single Family
SCHOOLAllendale
Property Description
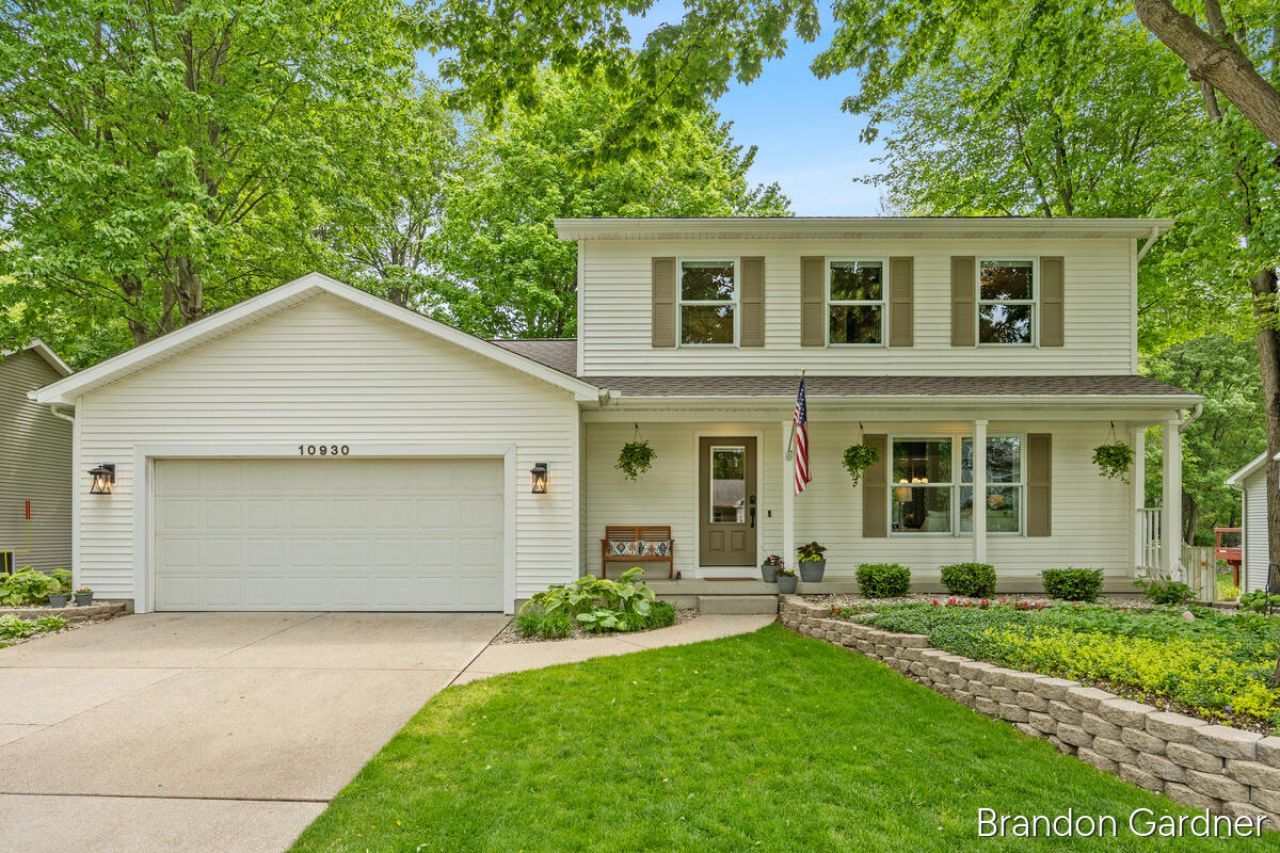
Welcome to this meticulously maintained 4-bedroom, 3-bathroom home offering comfort, functionality, and thoughtful updates throughout. From the moment you step inside, youll appreciate the care and attention that has gone into this property. The home features a spacious and inviting layout, including convenient main-floor laundry and excellent storage options throughout. The finished basement provides additional living space, complete with an extra bedroom featuring a built-in Murphy bed and a full bathroom, perfect for guests or flexible use. Major updates provide peace of mind, including a new roof (just 2 years old), as well as a furnace and central air system replaced in 2017. The home is also equipped with a generator hookup, adding an extra layer of convenience and preparedness. Step outside to enjoy the fenced-in backyard, ideal for relaxing or entertaining, along with a well-maintained shed for additional storage. This home combines thoughtful upgrades, generous living space, practical features making it truly move-in ready.
Property Features
Property Type: Residential - Single Family
Basement: Daylight, Full
Cooling: Central Air
Fenced: Yes
Garage: 2 car attached
Heating: Forced Air
Home Style: Traditional
Lot Size: 0.24 Acres
Roof Type: Composition
Taxes: $4,123
Year Built: 1998
Feature Descriptions
Appliances: Dishwasher, Disposal, Microwave, Oven, Refrigerator
Exterior: Vinyl Siding
Fencing: Fenced Back
Interior: Ceiling Fan(s), Garage Door Opener
Laundry: Main Level
Lot: Level, Sidewalk
Lot Dimensions: 84x125x84x125
Parcel Number: 70-09-27-156-005
Parking: Attached
Patio/Porch: Deck, Porch(es)
Road Surface: Paved
Rooms Total: 8
Sewer: Public
Sub Type: Single Family Residence
Utilities: Phone Connected, Natural Gas Connected, Cable Connected
Water: Public
Window: Screens, Insulated Windows
Local Schools
School District: Allendale
Listed By / Shown By
Listed By
Agency Name: Five Star Real Estate (Main)
Agent Name: Brandon Gardner
Agency Phone: 616-791-1500
Shown By
Agency Title: Key Realty
Agency Phone: 877-539-7589
 | The property comes from the Member MLS's of the Michigan Regional Information Center, LLC (MichRIC). Copyright 2026 Michigan Regional Information Center, LLC (MichRIC). All rights reserved. Information deemed reliable, but not guaranteed. Data Last Updated 05/28/2026. |
Estimate Your Payment
Estimated Payment
$ 2,697.15 per month $2,236.93 Principal & Interest $343.58 Property Tax $116.64 Homeowner's Insurance
10930 Timberline Drive | MLS# 26025246
This single family home located at 10930 Timberline Drive, Allendale, MI 49401 is currently listed for sale with an asking price of $399,900. This property was built in 1998 and has 4 bedrooms and 3 full baths with 2072 sq. ft. Timberline Drive is located within the Allendale school district. Search Allendale real estate on www.ikeyrealty.com today.