
BEDS4
BATHS2 full 2 partial
SQUARE FEET3,024
MLS#1894937
STATUSActive
PROPERTY TYPEResidential - Single Family
SCHOOLPrinceton
Property Description
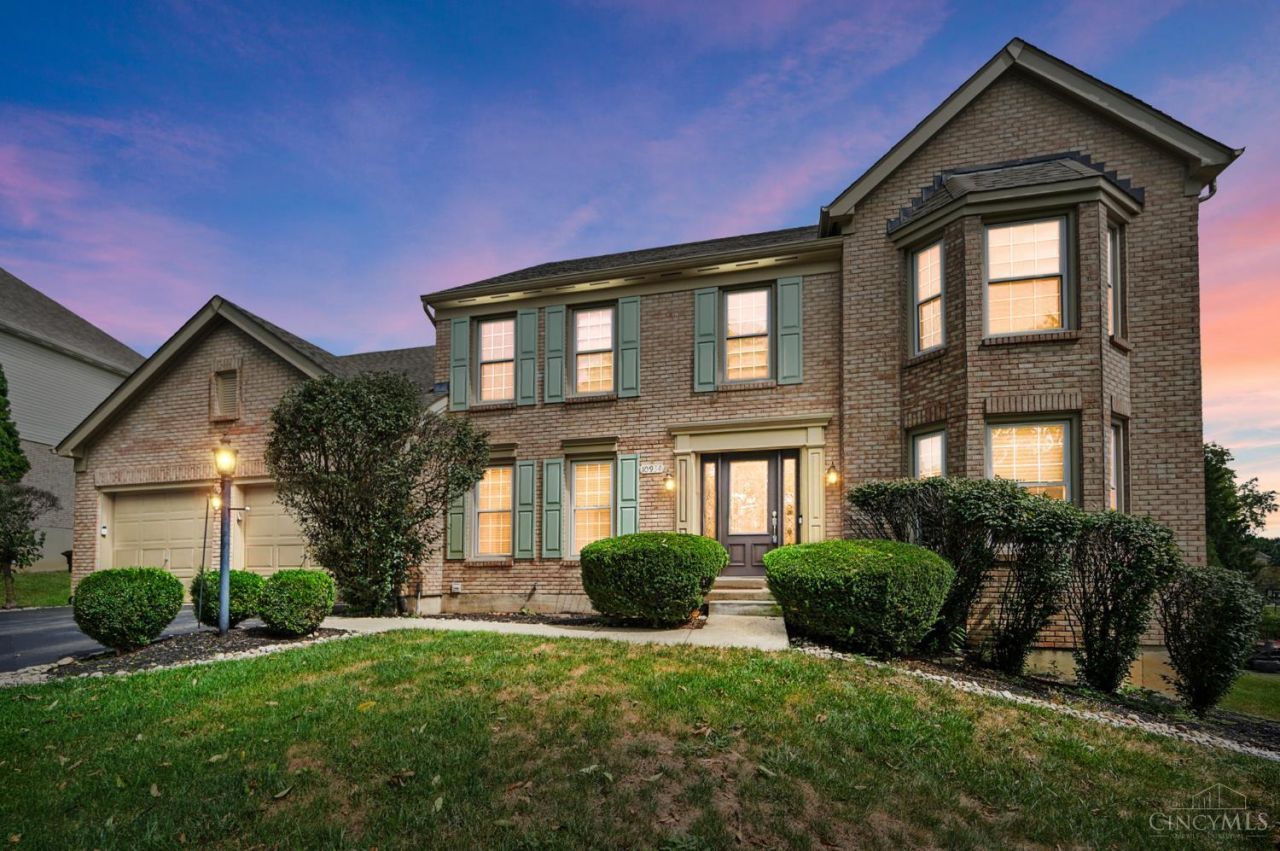
A rare opportunity in the Glenview Golf Course subdivision, where homes of this size, condition and level of updating are seldom available. The updated kitchen features quartz countertops, new cabinetry, an island and stainless appliances, opening to a vaulted family room with a wood-burning fireplace. The spacious primary suite offers a deep soaking tub and walk-in shower. The finished lower level adds exceptional living and entertaining space with a family room, wet bar, dining area, half bath, dedicated home theater and separate exercise room. Enjoy the expansive deck with pergola overlooking the backyard. Fresh interior paint, new carpet, newer furnace and water heater add peace of mind. Formal dining and a 2-car garage complete this move-in-ready home.
Property Features
Property Type: Residential - Single Family
Basement: Yes
Basement: Full
Cooling: Central Air
Fireplaces: 1
Garage: 2
Heating: Forced Air
Home Style: Traditional
Lot Size: 0.32 Acres
Roof Type: Shingle
Stories: 2.0
Taxes: $6,858
Year Built: 1993
Amenities
9Ft + Ceiling
Vaulted Ceiling
Covered Deck/Patio
Deck
Feature Descriptions
Access: City Street
Appliances: Dishwasher, Garbage Disposal, Microwave, Oven/Range, Refrigerator
Association Includes: AssociationDues
Basement Fatures: Finished, WW Carpet, Glass Blk Wind
Days on Site: 1
Exterior: Brick
Family Room: Walkout, Wall-to-Wall Carpet, Fireplace
Fireplace Features: Brick
Foundation: Block
Garage/Carport: Built in, Garage Attached
Gas: None
HOA Fee: 525/Annually
HOA Y/N: 1
Mechanical Systems: Garage Door Opener
Parcel #: 599-0071-0063-00
Parking: Driveway
Primary Bathroom: Tile Floor, Double Vanity, Tub, Jetted Tub, Marb/Gran/Slate
Primary Bedroom: Bath Adjoins
Rooms Total: 10
Sewer: Public Sewer
Special View Info: Golf Course
SQFT Basement: 1696
Study: Wall-to-Wall Carpet
Tax Abatement: No
Water: Public
Water Heater: Electric
Window Features: Aluminum, Double Hung, Double Pane, Insulated
Room Sizes
Primary Bedroom: 13 X 21 Level - 2
Bedroom 2: 15 X 11 Level - 2
Bedroom 3: 14 X 11 Level - 2
Bedroom 4: 14 X 11 Level - 2
Dining Room: 16 X 13 Level - 1
Entry: 11 X 12 Level - 1
Family Room: 21 X 15 Level - 1
Living Room: 21 X 13 Level - 1
Laundry Room: 11 X 6 Level - 1
Study/Den: 11 X 13 Level - 1
Local Schools
School District: Princeton
Listed By / Shown By
Listed By
Agency Name: Coldwell Banker Realty
Agent Name: Darrick Dansby
Agency Phone: 513-321-9944
Shown By
Agency Title: Key Realty
Agency Phone: 877-539-7589

Estimate Your Payment
Estimated Payment
$ 3,602.47 per month $2,880.76 Principal & Interest $571.50 Property Tax $150.21 Homeowner's Insurance
10934 Fallstone Drive | MLS# 1894937
This single family home located at 10934 Fallstone Drive, Springdale, OH 45246 is currently listed for sale with an asking price of $515,000. This property was built in 1993 and has 4 bedrooms and 2 full and 2 partial baths with 3024 sq. ft. Fallstone Drive is located within the Princeton school district. Search Springdale real estate on www.ikeyrealty.com today.