
BEDS2
BATHS2 full
MLS#12786462
STATUSNew
PROPERTY TYPEResidential - Condominium
SCHOOLDistrict 218
Property Description
Property Features
Property Type: Residential - Condominium
Basement: None
Cooling: Central Air
Heating: Natural Gas, Forced Air
Lot Size: COMMON
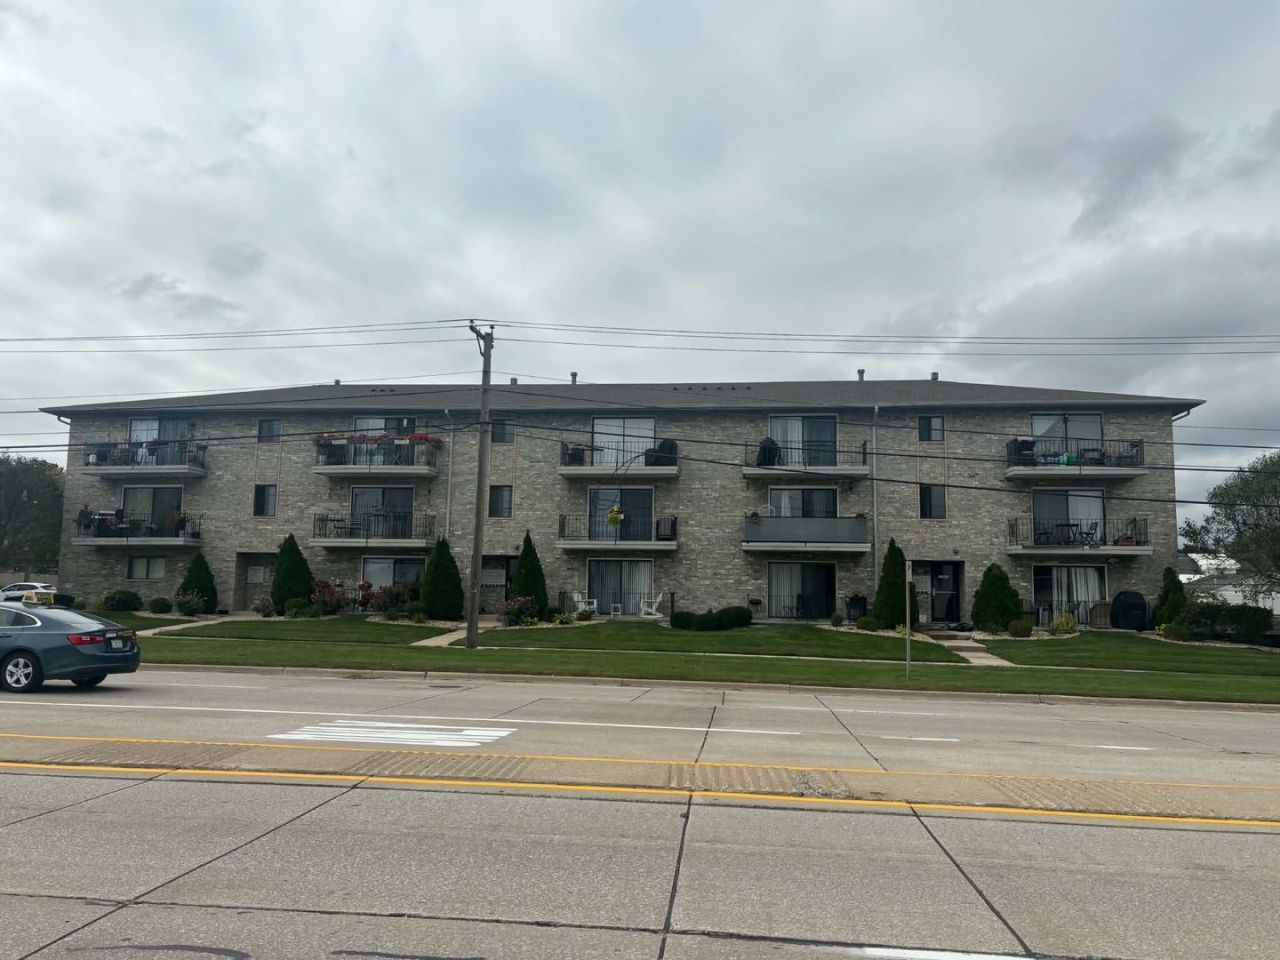
Stories: 3.0
Taxes: $4,917
Year Built: 1993
Feature Descriptions
Additional rooms: Balcony/Porch/Lanai
Appliances: Range, Dishwasher, Refrigerator, Washer, Dryer
Association Includes: Insurance, Exterior Maintenance, Lawn Care, Scavenger, Snow Removal
Dining Room: Combined w/ LivRm
Exterior: Brick
HOA Fee: 245/ Monthly
Lot Dimensions: COMMON
Other Equipment: TV-Cable, Intercom
Parcel#: 24174190291006
Parking: Assigned, Yes
Sewer: Public Sewer
Total Rooms: 5
Township: Worth
Water: Lake Michigan
Room Sizes
Balcony/Porch/Lanai: 4X6
Bedroom 2: 11X11
Dining Room: 10X11
Kitchen: 10X10
Living Room: 11X18
Primary Bedroom: 14X15
Local Schools
High School: H L Richards High School (Campus
Middle School: Elden D Finley Junior High Schoo
Elementary School: Ridge Central Elementary School
School District: District 218
Listed By / Shown By
Listed By
Agency Name: Real People Realty
Agency Phone: 815-469-7449
Shown By
Agency Title: Key Realty
Agency Phone: 877-539-7589

Estimate Your Payment
Estimated Payment
$ 1,657.45 per month $1,185.87 Principal & Interest $409.75 Property Tax $61.83 Homeowner's Insurance
10936 S Central Avenue , Unit 3B | MLS# 12786462
This condo located at 10936 S Central Avenue , Unit 3B, Chicago Ridge, IL 60415 is currently listed for sale with an asking price of $212,000. This property was built in 1993 and has 2 bedrooms and 2 full baths. S Central Avenue , Unit 3B is located within the District 218 school district. Search Chicago Ridge real estate on www.ikeyrealty.com today.