
BEDS4
BATHS2 full
SQUARE FEET2,256
MLS#26036991
STATUSActive
PROPERTY TYPEResidential - Single Family
SCHOOLOtsego
Property Description
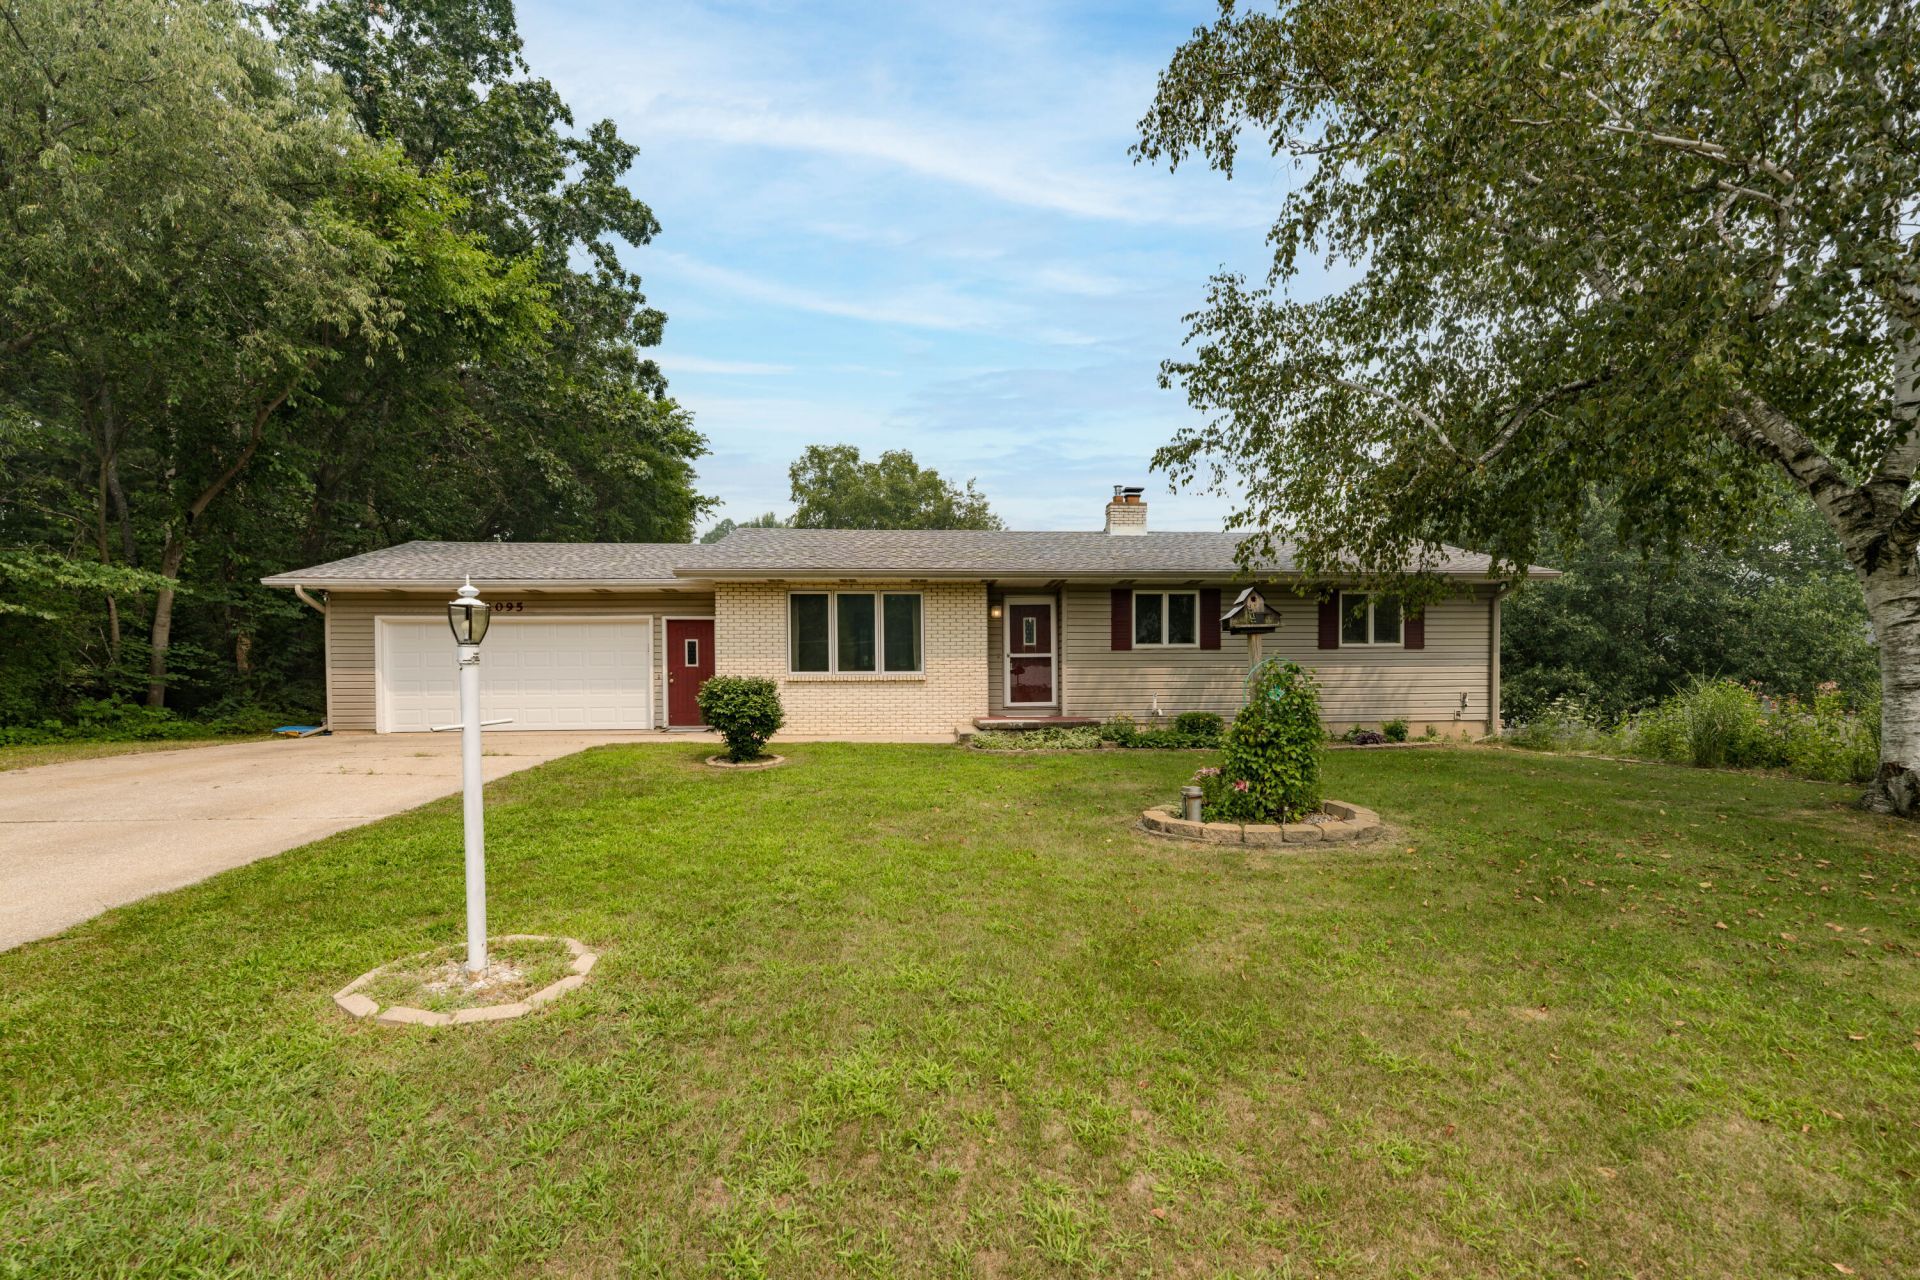
Welcome to 1095 Howard Street this beautifully maintained 4-bedroom, 2-bath home offers several updates and flexible living space. The fully remodeled kitchen serves as the heart of the home, while multiple bonus rooms provide endless possibilities for a home office, gym, playroom, or hobby space. The walkout lower level adds valuable living and entertaining space with easy access to the large fenced in backyard. Enjoy peace of mind with numerous recent improvements within the last 3 years, including a Reverse Osmosis System, 96.7% AFUE Gas Furnace, Honeywell Wi-Fi Thermostat, April Air 16SEER AC System, chimney liner, water heater, retaining wall with new drainage, gutters with leaf screens w/ downspouts, 2 thick steel insulated garage door, kitchen aid dishwasher (2024), the fully remodeled kitchen includes new base floor and insulation. With thoughtful updates throughout the entire house and room to fit a variety of lifestyles, this move-in-ready home is one you wont want to miss! Additional updates include: H&S Sump Pump Motor w/sealed basin lid, correct well room, new outlets throughout, upgraded toilets, and more. Mechanically this home has been completely updated!
Property Features
Property Type: Residential - Single Family
Basement: Walk-Out Access
Cooling: Central Air
Fenced: Yes
Fireplaces: 1
Garage: 2 car attached
Heating: Forced Air
Home Style: Ranch
Lot Size: 0.39 Acres
Taxes: $3,613
Year Built: 1973
Feature Descriptions
Appliances: Dishwasher, Dryer, Oven, Range, Refrigerator, Washer, Water Softener Owned
Days on Site: 11
Exterior: Brick, Vinyl Siding
Fencing: Fenced Back
Fireplace: Family Room
Fireplace Y/N: Yes
Interior: Eat-in Kitchen
Laundry: In Bathroom, Main Level
Lot Dimensions: 99x170
Parcel Number: 17-461-050-00
Parking: Attached
Patio/Porch: Covered, Deck
Rooms Total: 8
Sewer: Septic Tank
Sub Type: Single Family Residence
Utilities: Natural Gas Connected, Cable Connected
Water: Well
Local Schools
School District: Otsego
Listed By / Shown By
Listed By
Agency Name: Jaqua, REALTORS
Agent Name: Katelyn M Steele
Agency Phone: 269-685-6858
Shown By
Agency Title: Key Realty
Agency Phone: 877-539-7589
 | The property comes from the Member MLS's of the Michigan Regional Information Center, LLC (MichRIC). Copyright 2026 Michigan Regional Information Center, LLC (MichRIC). All rights reserved. Information deemed reliable, but not guaranteed. Data Last Updated 07/29/2026. |
Estimate Your Payment
Estimated Payment
$ 2,449.25 per month $2,041.71 Principal & Interest $301.08 Property Tax $106.46 Homeowner's Insurance
1095 Howard Street | MLS# 26036991
This single family home located at 1095 Howard Street, Otsego, MI 49078 is currently listed for sale with an asking price of $365,000. This property was built in 1973 and has 4 bedrooms and 2 full baths with 2256 sq. ft. Howard Street is located within the Otsego school district. Search Otsego real estate on www.ikeyrealty.com today.