
BEDS4
BATHS2 full 1 partial
SQUARE FEET1,780
MLS#20261047789
STATUSActive
PROPERTY TYPEResidential - Single Family
SUBDIVISIONAndover Woods
SCHOOLFenton
Property Description
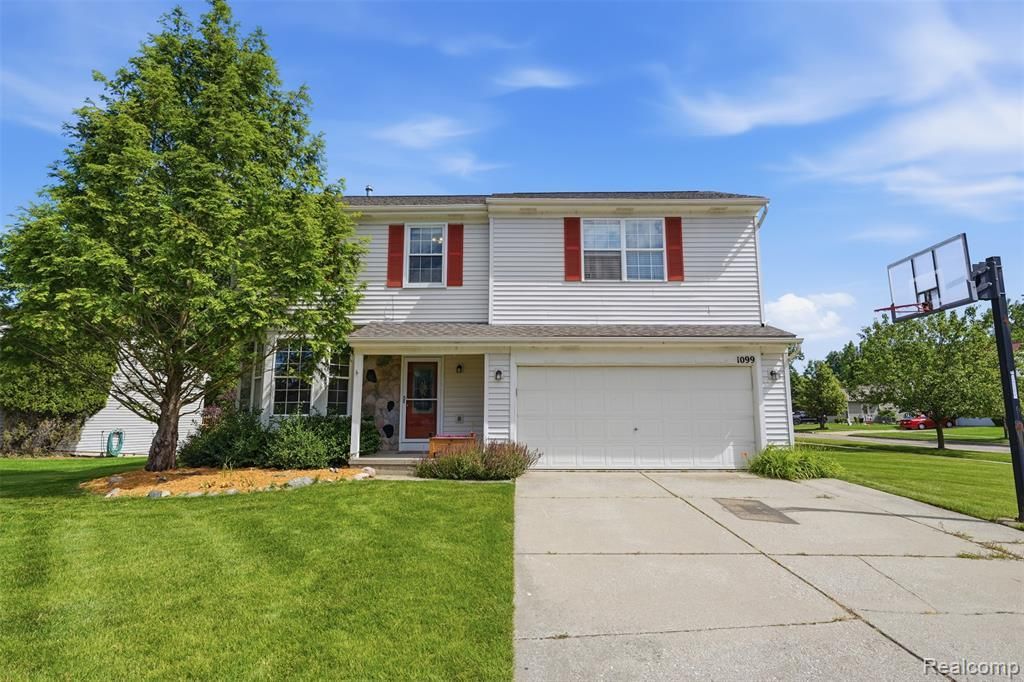
Welcome to this beautifully updated 4 bedroom, 2.1 bath colonial nestled on a spacious corner lot in the heart of Fenton! Inside, the home features fresh paint throughout and new flooring starting in the dining room that flows seamlessly into the remodeled kitchen, featuring granite countertops, stainless steel appliances, abundant cabinetry, and a sliding door leading to the large back deck overlooking the private, wooded backyard. The family room is filled with natural light and centered around a cozy gas fireplace, while a convenient half bath completes the main level. Upstairs, the spacious primary suite offers ample closet space and a newly remodeled ensuite bath. Three additional generously sized bedrooms share a full bath with a skylight. The unfinished basement offers endless possibilities for future living space, entertaining, or additional storage. A 2 car attached garage completes the home. Notable updates include a newer roof (2019), select windows and door wall (2021), furnace (2022), water heater (2024), and basement waterproofing (2026). Move-in ready and ideally located near all that Fenton has to offer, this is a home you won't want to miss!
Property Features
Property Type: Residential - Single Family
Basement: Unfinished
Cooling: Central Air
Fuel Type: Natural Gas
Garage: 2 car attached
Heating: Forced Air
Home Style: Colonial
Lot Size: 0.32 Acres
Year Built: 1999
Appliances
Dishwasher
Dryer
Free-Standing Electric Range
Free-Standing Refrigerator
Microwave
Stainless Steel Appliance(s)
Washer
Feature Descriptions
Architecture: Colonial
Days on Site: 16
Exterior: Vinyl
Fireplace Location: Family Room
Foundation: Basement
Frontage Feet: 87
Garage/Parking: Attached, Garage Faces Front
Homeowners Association Fee: $300 (Annually)
Interior: Furnished - No
Lot Dimensions: 0.32 Acre(s)
Parking Notes: Attached, Garage Faces Front
Road Frontage: Paved
Site: Corner Lot
Summer Tax: $2614.0000
Water Heater: Natural Gas
Winter Tax: $1203.0000
Local Schools
School District: Fenton
Listed By / Shown By
Listed By
Agency Name: KW Realty Livingston
Agency Phone: (810) 227-5500
Shown By
Agency Title: Key Realty
Agency Phone: 877-539-7589

Estimate Your Payment
Estimated Payment
$ 2,118.15 per month $2,013.18 Principal & Interest $0.00 Property Tax (data not provided by mls) $104.97 Homeowner's Insurance
1099 Carriage Hill Drive | MLS# 20261047789
This single family home located at 1099 Carriage Hill Drive, Fenton, MI 48430 is currently listed for sale with an asking price of $359,900. This property was built in 1999 and has 4 bedrooms and 2 full and 1 partial baths with 1780 sq. ft. Carriage Hill Drive is located in the Andover Woods subdivision within the Fenton school district. Search Andover Woods real estate on www.ikeyrealty.com today.