
BEDS4
BATHS1 full
SQUARE FEET1,198
MLS#201841351
STATUSActive
PROPERTY TYPEResidential -
SUBDIVISIONT36N-R3W
SCHOOLPellston
Property Description
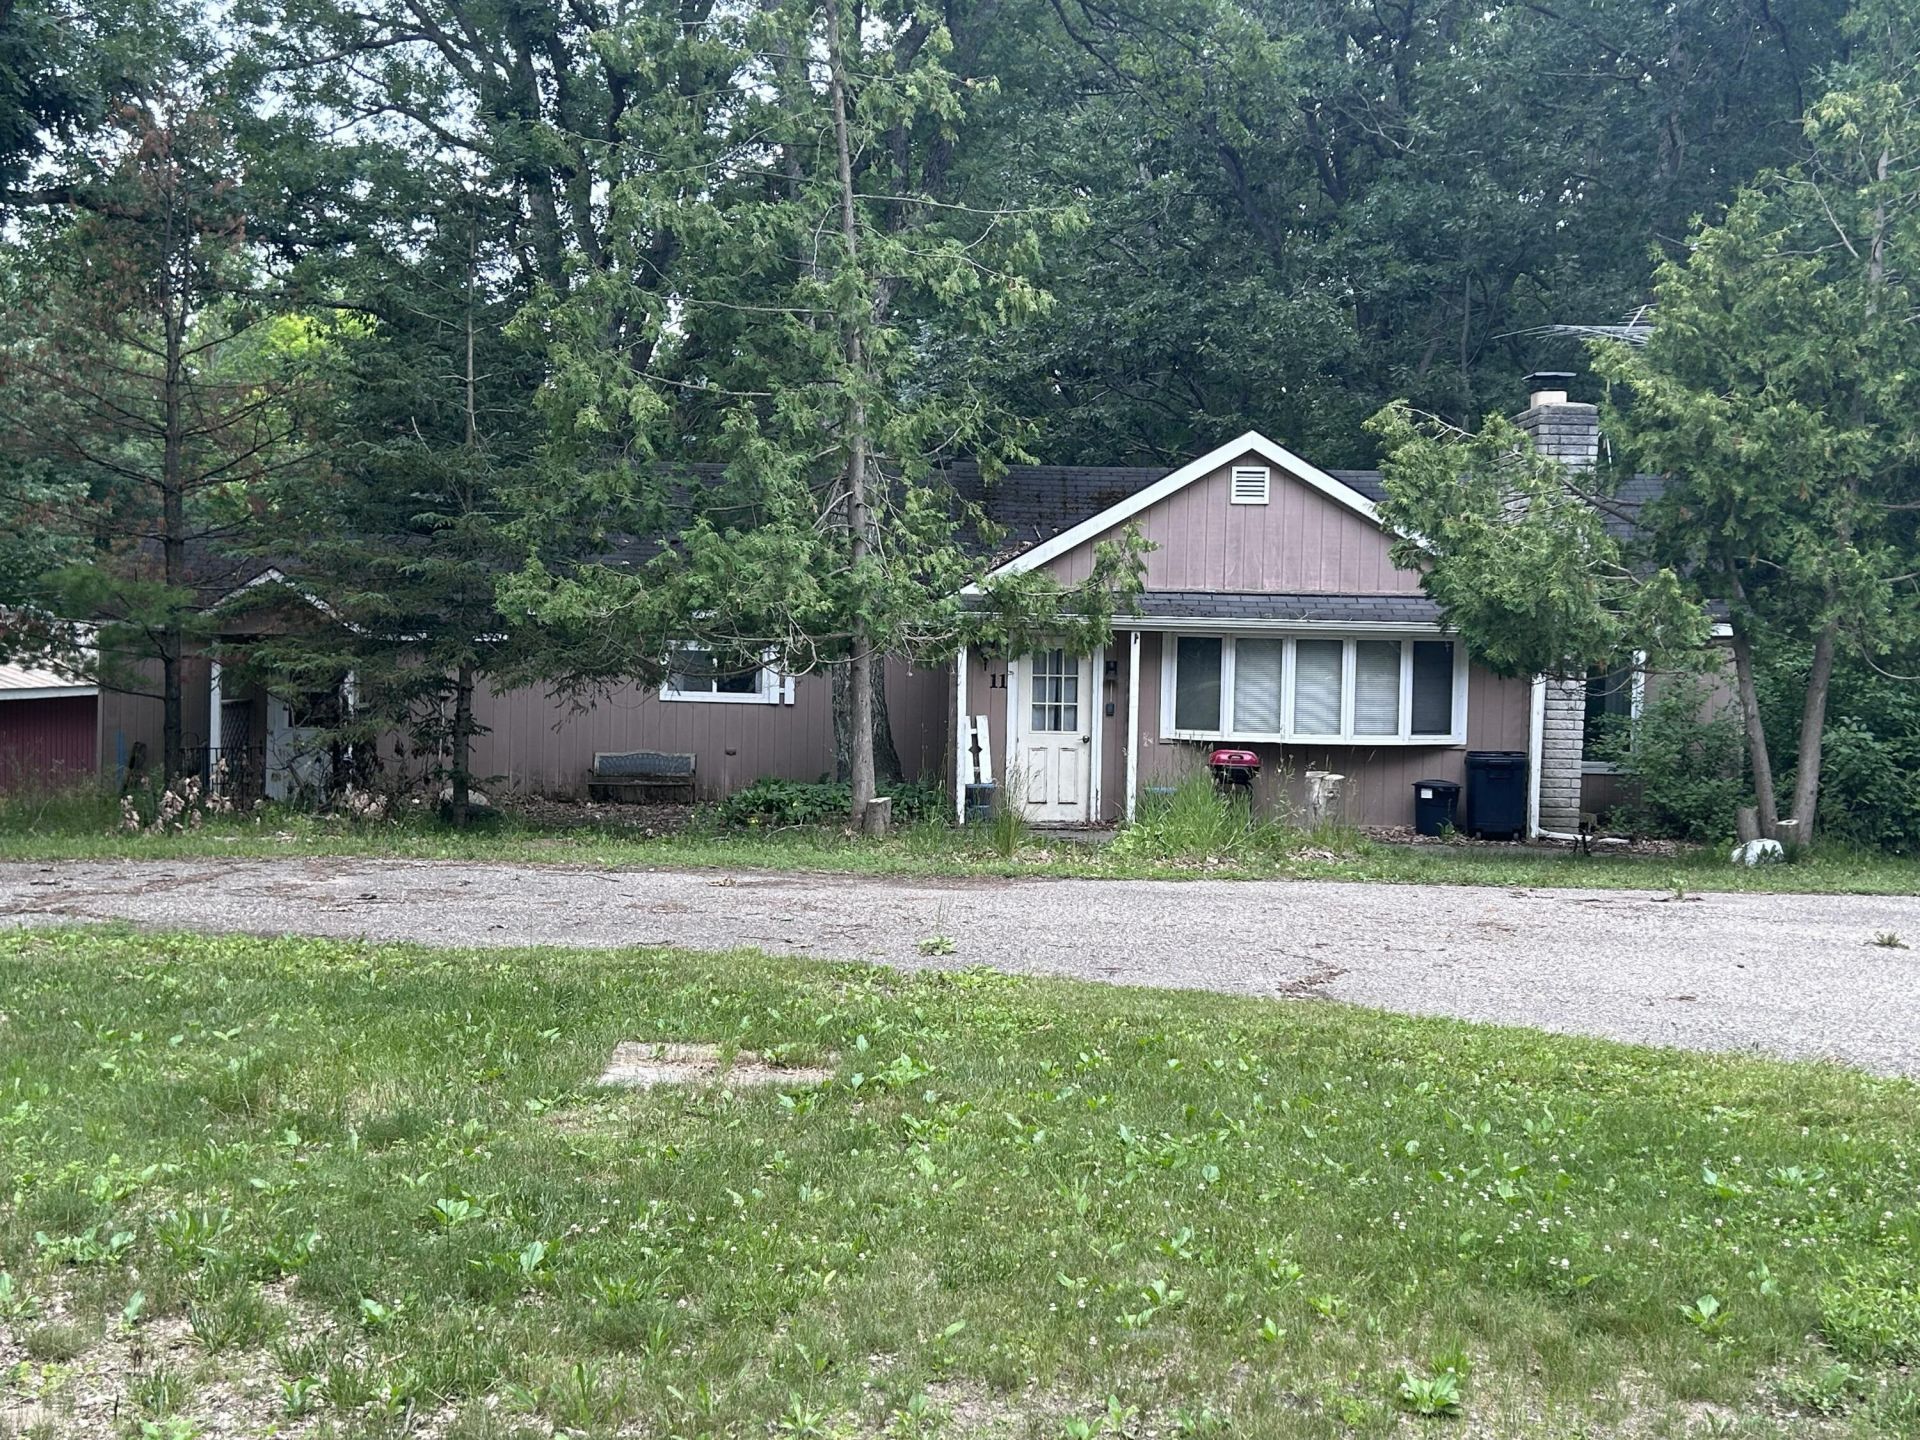
Diamond in the Rough! Calling all investors, flippers, and buyers looking for their next project! This 4-bedroom, 1-bath home is packed with potential and located in a highly sought-after area between Topinabee and Indian River. Situated on approximately a half-acre, the property features a detached 2-car garage, a newer furnace and water heater, and a septic system replaced in the mid-2000s. While the home needs significant repairs and updating, the major improvements already completed provide a great starting point. Bring your vision, roll up your sleeves, and restore this property to its full potential. Opportunity awaits!
Property Features
Property Type: Residential -
Basement: Michigan/Utility
Basement: Yes
Fenced: Yes
Garage: 2
Heating: Forced Air, Natural Gas
Home Style: Ranch
Lot Size: 0.54 Acres
Amenities
Fireplace
Fence
Fixer-Upper
Feature Descriptions
Appliances: Dryer, Refrigerator, Range/Oven, Washer
Date active: 2026-07-08
Exterior: Aluminum, Wood
Financing Available: Cash
Foundation: Crawl, Slab, Basement
Heating Y/N: Yes
Laundry: Main Level
Lot Dimensions: 204.87x111.97x205x114.77
Mineral Rights: Unknown
Parcel Number: 120-036-400-012-03
Road Surface: Paved, Maintained
Sewer: Septic Tank
SQFT Above Grade: 1198
Water: Well
Room Sizes
Bathroom 1: 8.01 X 5.05 Level - 1st
Bedroom 1: 15.02 X 11.03 Level - 1st
Bedroom 2: 11.06 X 9.04 Level - 1st
Bedroom 3: 15.05 X 11.02 Level - 1st
Bedroom 4: 8.03 X 7.08 Level - 1st
Dining Room: 15 X 8.03 Level - 1st
Kitchen: 12.05 X 9.06 Level - 1st
Living Room: 23.08 X 17.06 Level - 1st
Utility Room: 9.08 X 5.04 Level - 1st
Local Schools
High School: Pellston
Elementary School: Pellston
School District: Pellston
Listed By / Shown By
Listed By
Agency Name: Real Estate One Indian River
Agency Phone: 231-238-2026
Shown By
Agency Title: Key Realty
Agency Phone: 877-539-7589

Estimate Your Payment
Estimated Payment
$ 382.55 per month $363.59 Principal & Interest $0.00 Property Tax (data not provided by mls) $18.96 Homeowner's Insurance
11 Ranch Road | MLS# 201841351
This home located at 11 Ranch Road, Indian River, MI 49749 is currently listed for sale with an asking price of $65,000. This property has 4 bedrooms and 1 full baths with 1198 sq. ft. Ranch Road is located in the T36N-R3W subdivision within the Pellston school district. Search T36N-R3W real estate on www.ikeyrealty.com today.