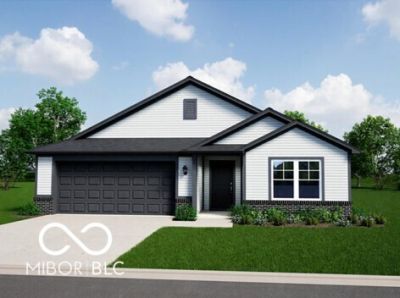

BEDS3
BATHS2 full
SQUARE FEET1,801
MLS#22119955
STATUSActive
PROPERTY TYPEResidential - Single Family
SUBDIVISIONHawkview
Property Description
Photos are of the same floor plan; finishes and features may vary. Projected for completion in early October 2026, this thoughtfully designed Arbor Homes Chestnut plan in Hawkview offers the convenience of single-level living with the peace of mind of new construction, a builder warranty, and truly turnkey living. The heart of the home is an open-concept living area where the kitchen flows seamlessly into the nook and great room, creating an inviting space for both everyday living and entertaining. The popular Elevation B front exterior enhances the home's curb appeal with attractive architectural details and a welcoming covered front entry, while the functional layout is designed to maximize comfort and convenience throughout. The private primary bedroom suite is situated at the rear of the home and offers a relaxing retreat complete with an en-suite bath, walk-in closet, and thoughtful separation from the secondary bedrooms. Two additional bedrooms are located near a shared full bath at the front of the home, providing flexibility for family members, guests, hobbies, or a home office. A centrally located laundry room adds everyday convenience, while the open patio offers an excellent space to enjoy morning coffee, outdoor dining, or relaxing evenings at home. Hawkview residents enjoy a desirable Crawfordsville location with convenient access to major highways and nearby metropolitan areas. Downtown Crawfordsville offers a variety of local restaurants, boutiques, and entertainment options, while nearby bowling, a movie theater, and seasonal community events provide fun for all ages. Just minutes from home, you'll find scenic parks, nature trails, waterways for kayaking, and a renowned state park, creating endless opportunities for outdoor recreation and exploration. Enjoy the perfect blend of small-town charm, modern convenience, and outdoor adventure in Hawkview. Learn more today!
Property Features
Property Type: Residential - Single Family
Cooling: Central Air
Garage: 2
Heating: Forced Air, Natural Gas
Home Style: Traditional
Lot Size: 0.16 Acres
Stories: 1.0
Taxes: $2,960
Year Built: 2026
Appliances
Dishwasher
Electric Water Heater
Microwave
Gas Oven
Feature Descriptions
Bath: 2(Full-Main)
Days on Site: 9
Eating Area: Breakfast Room, Dining Combo/Kitchen
Equipment: Smoke Alarm
Exterior: Vinyl With Brick
Foundation: Slab
Garage/Parking Infromation: Keyless Entry
InteriorFeatures: Attic Access, Bath Sinks Double Main, Ceiling Vaulted, Kitchen Island, Entrance Foyer, Eat-in Kitchen, Pantry, Walk-In Closet(s)
Total Rooms: 6
Water: Public
Room Sizes
Breakfast Room: 11 x 12
Kitchen: 14 x 12
Primary Bedroom: 18 x 13
Great Room: 22 x 13
Bedroom 2: 11 x 12
Bedroom 3: 11 x 12
Local Schools
High School: Southmont Sr High School
Middle School: Southmont Jr High School
Elementary School: New Market Elementary School
Listed By / Shown By
Listed By
Agency Name: Ridgeline Realty, LLC
Agency Phone: 317-757-9899
Shown By
Agency Title: Key Realty
Agency Phone: 877-539-7589

Estimate Your Payment
Estimated Payment
$ 1,988.71 per month $1,655.71 Principal & Interest $246.67 Property Tax $86.33 Homeowner's Insurance
11 Trinity Drive | MLS# 22119955
This single family home located at 11 Trinity Drive , Crawfordsville, IN 47933 is currently listed for sale with an asking price of $295,995. This property was built in 2026 and has 3 bedrooms and 2 full baths with 1801 sq. ft. Trinity Drive is located in the Hawkview subdivision. Search Hawkview real estate on www.ikeyrealty.com today.