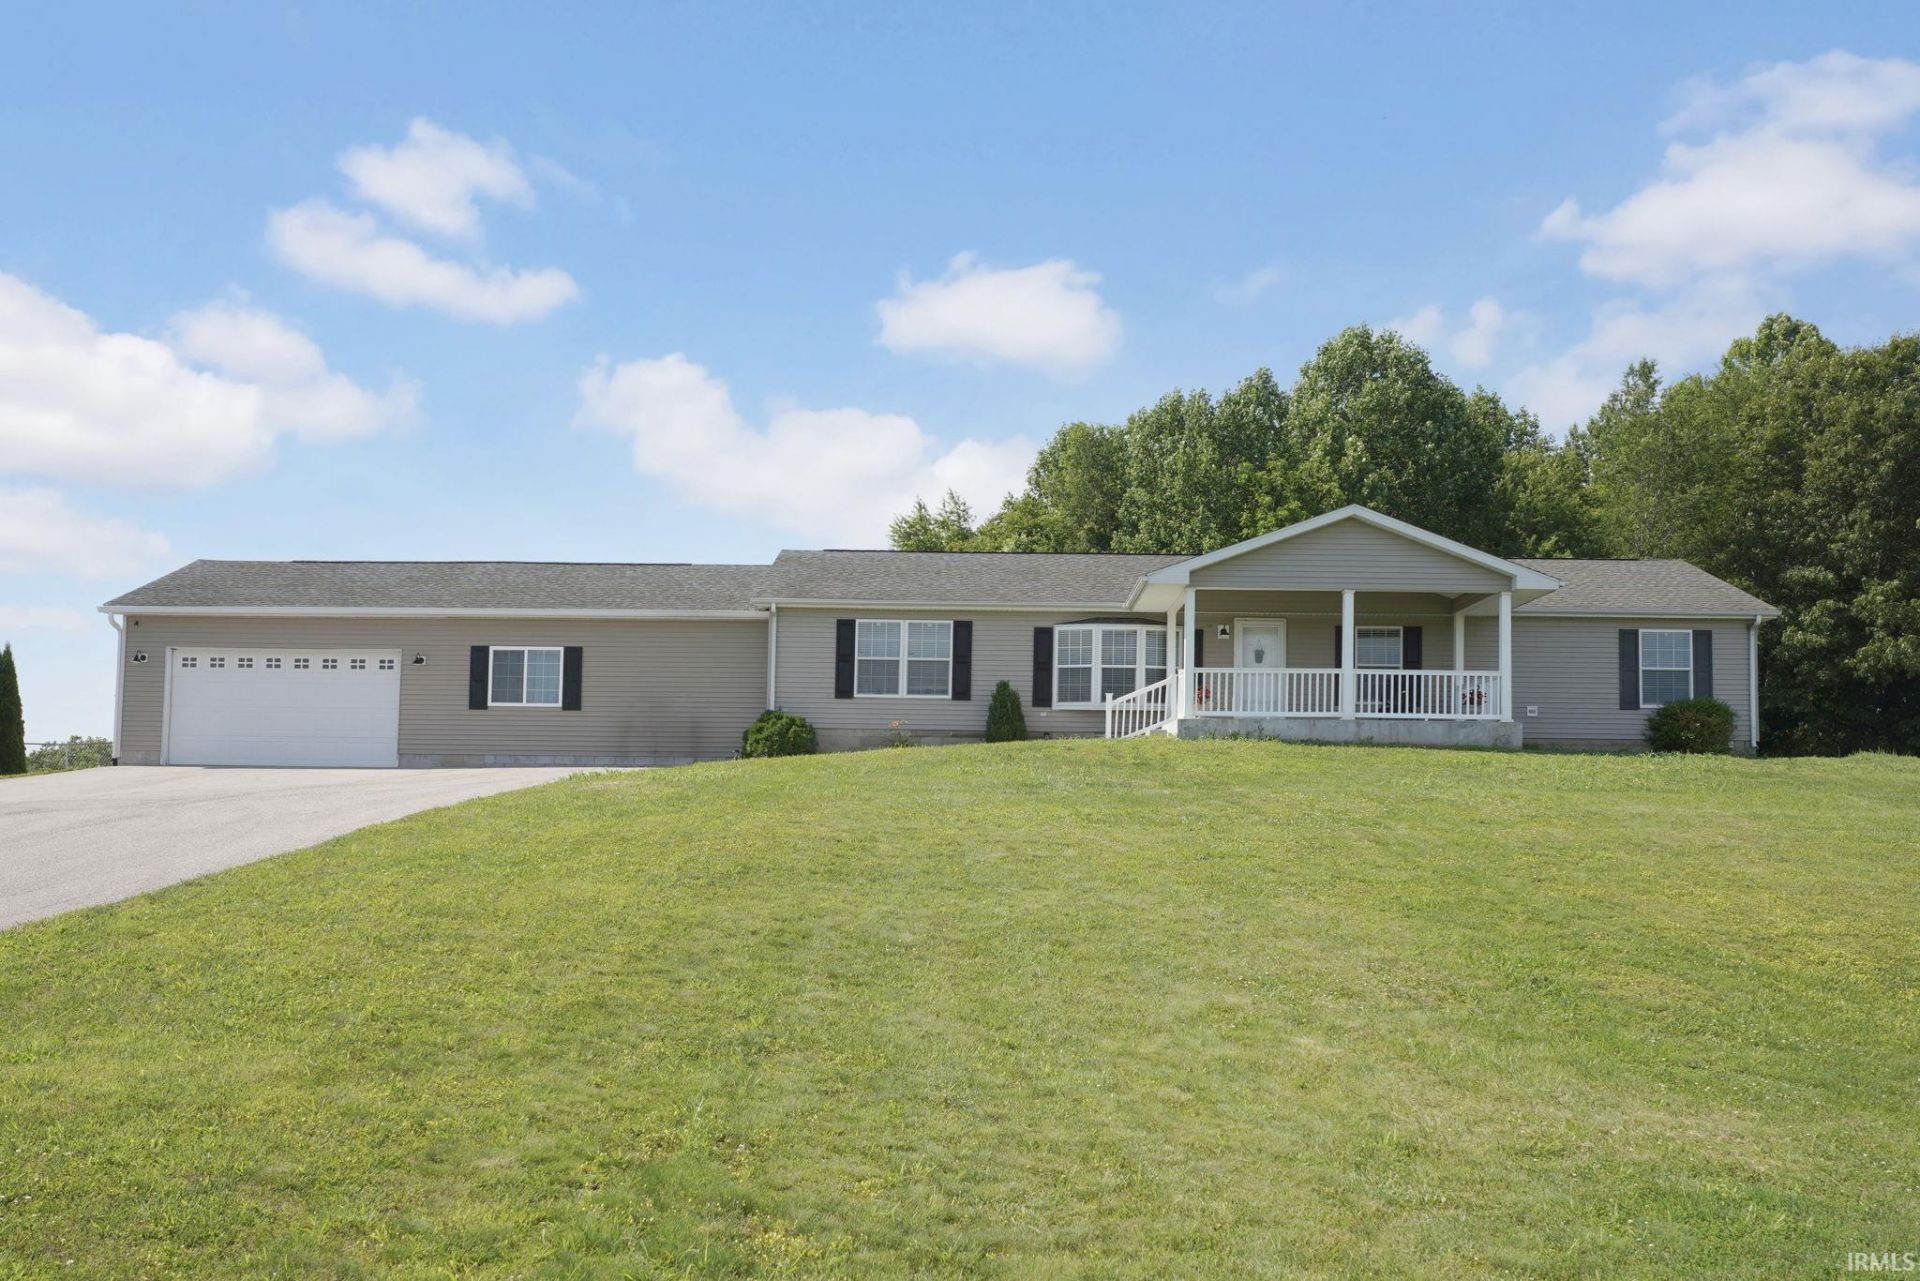

BEDS5
BATHS3 full
SQUARE FEET1,936
MLS#202621580
STATUSCont-AccptngBackupOffers
PROPERTY TYPEResidential - Mobile Home
SUBDIVISIONBurkwood Hills
SCHOOLNorth Lawrence Community Schools
Property Description
Room to grow, entertain, and enjoy the view! Situated on a picturesque one-acre lot, this well-maintained 5-bedroom, 3-bathroom home offers the space and flexibility for a large family or multi generational living! Fresh paint throughout gives the home a bright, updated feel, while both a spacious living room and separate family room provide multiple areas for gathering, relaxing, or entertaining. Outside, you'll find a fully fenced backyard, a 12x16 storage shed, and beautiful views that create a peaceful setting to enjoy year-round. Complete with an attached garage and a clean, move-in-ready interior, this property combines comfort, functionality, and country charm.
Property Features
Property Type: Residential - Mobile Home
Basement: Crawl
Cooling: Central Air
Garage: 2 car attached
Heating: Forced Air
Lot Size: 0.95 Acres
Stories: 1.0
Taxes: $1,388
Year Built: 2006
Feature Descriptions
Above Grade Finished SQFT: 1936
Days on Site: 114
Exterior: Vinyl
Garage SQFT: 575
Lot: 0-2.9999
Number of Rooms: 9
Sale Inclusions: Dishwasher, Microwave, Refrigerator
Sewer: Septic
Total Finished SQFT: 1936
Water: Public
Room Sizes
Bedroom 1: 23x12 Level - Main
Bedroom 2: 15x12 Level - Main
Bedroom 3: 12x11 Level - Main
Bedroom 4: 12x11 Level - Main
Bedroom 5: 12x9 Level - Main
Family Room: 17x12 Level - Main
Living Room: 18x13 Level - Main
Local Schools
High School: Bedford-North Lawrence
Middle School: Bedford
Elementary School: Needmore
School District: North Lawrence Community Schools
Listed By / Shown By
Listed By
Agency Name: Sycamore Real Estate Group
Agent Name: Molly Shanks
Agency Phone: 812-583-7348
Shown By
Agency Title: Key Realty
Agency Phone: 877-539-7589

IDX information is provided exclusively for consumers’ personal, non-commercial use and may not be used for any purpose other than to identify prospective properties consumers may be interested in purchasing. Data is deemed reliable but is not guaranteed accurate by the MLS
Estimate Your Payment
Estimated Payment
$ 1,821.84 per month $1,621.62 Principal & Interest $115.67 Property Tax $84.55 Homeowner's Insurance
110 Brinegar Drive | MLS# 202621580
This single family home located at 110 Brinegar Drive, Springville, IN 47462 is currently listed for sale with an asking price of $289,900. This property was built in 2006 and has 5 bedrooms and 3 full baths with 1936 sq. ft. Brinegar Drive is located in the Burkwood Hills subdivision within the North Lawrence Community Schools school district. Search Burkwood Hills real estate on www.ikeyrealty.com today.