
BEDS3
BATHS1 full 1 partial
SQUARE FEET1,120
MLS#10011384
STATUSComing Soon
PROPERTY TYPEResidential - Single Family
SCHOOLLake
Property Description
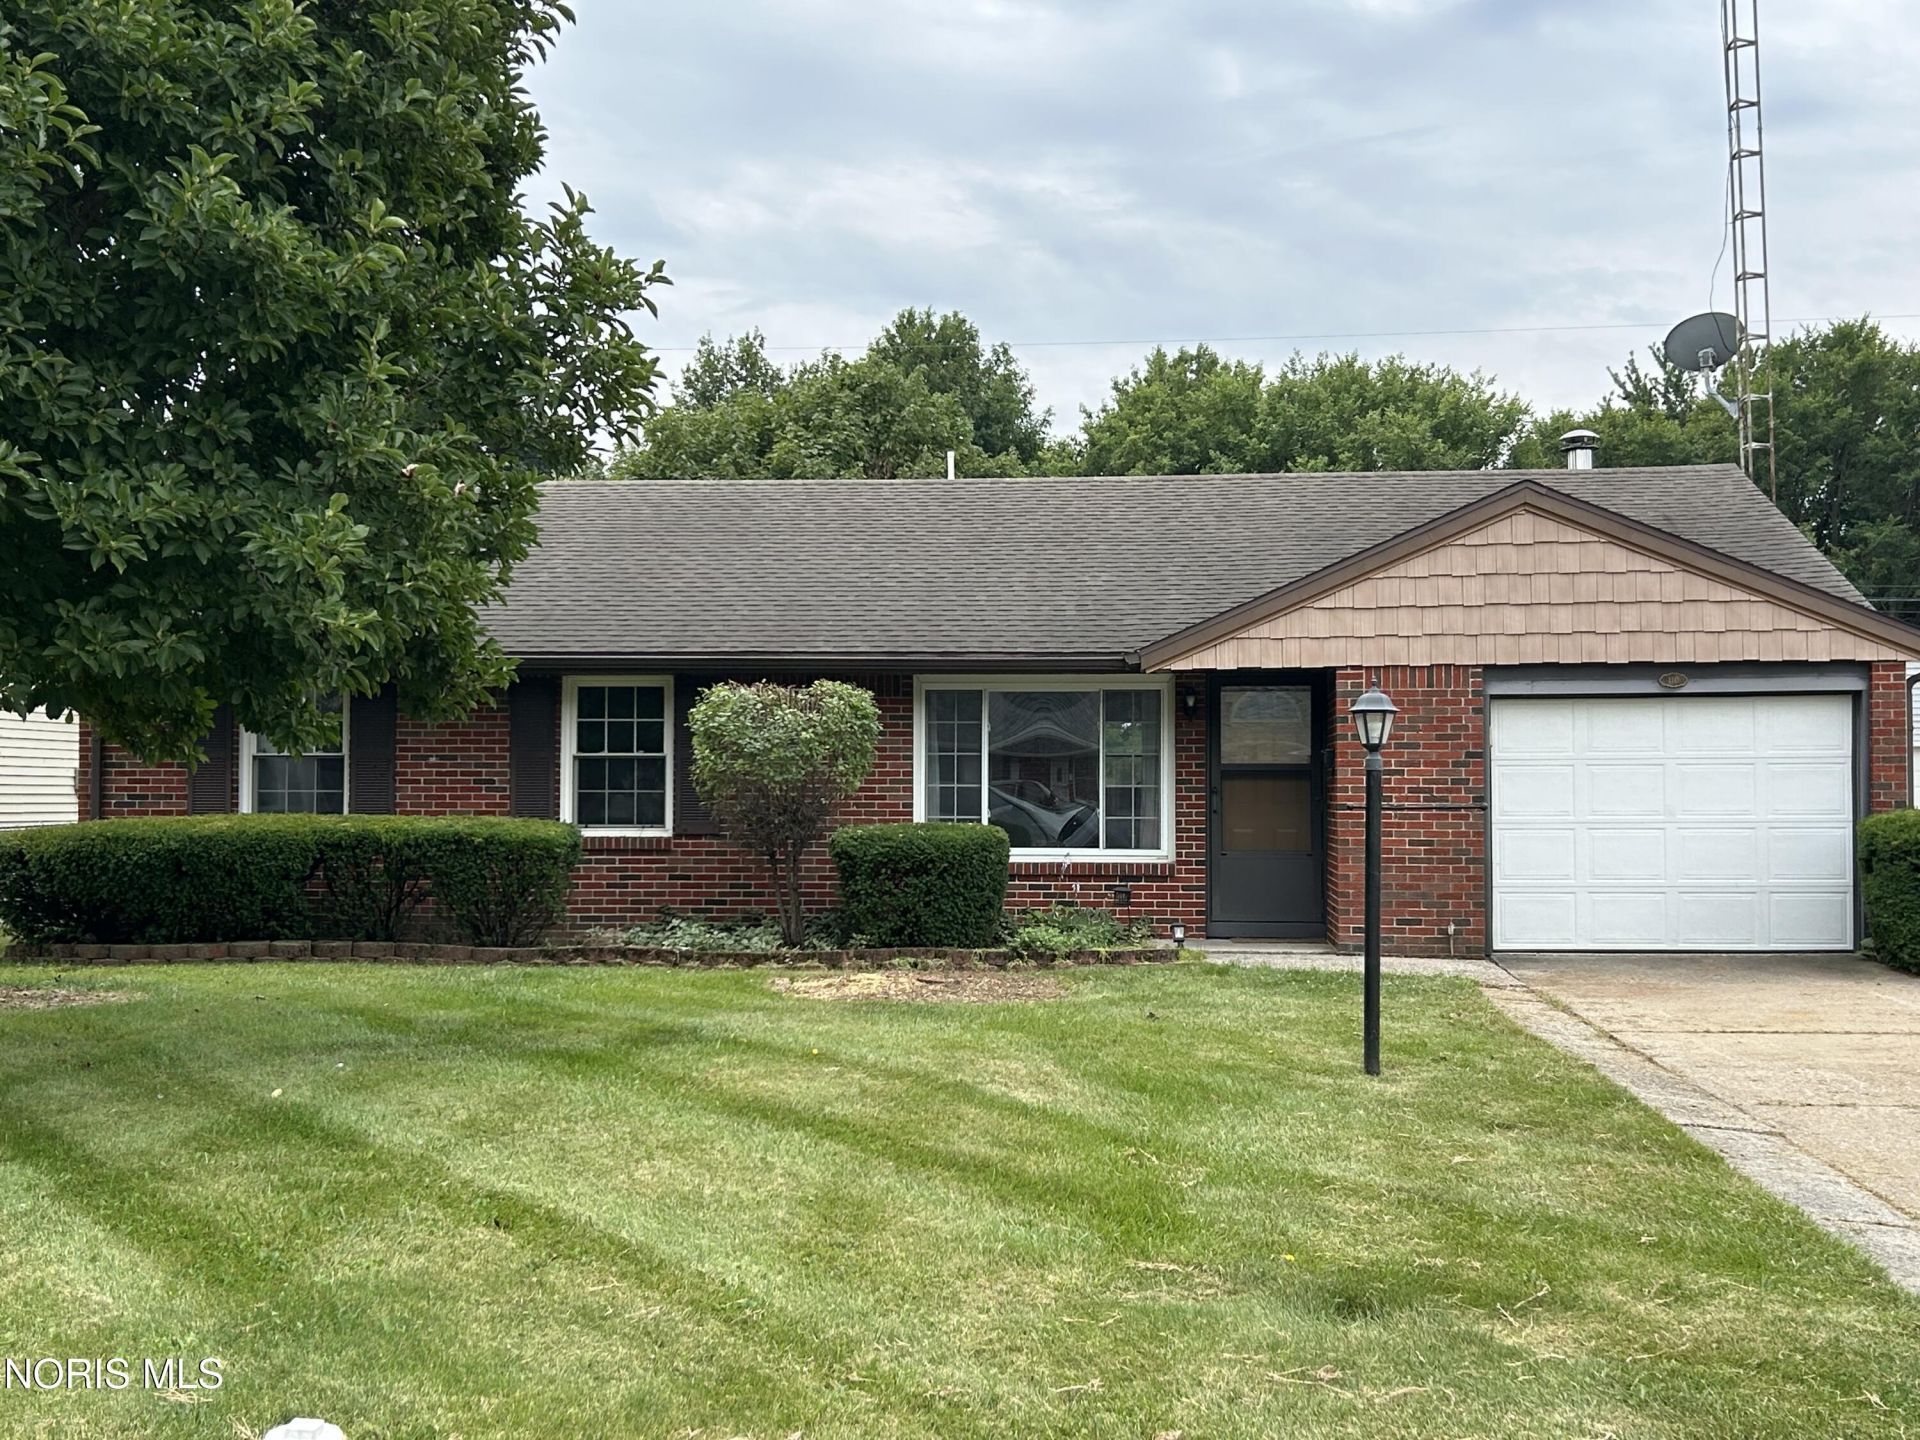
ENJOY THE EASY LIVING CONVENIENCE OF A ONE STORY RANCH! THIS THREE BEDROOM, 1 1/2 BATH HAS AN ATTACHED GARAGE AND IS JUST THE RIGHT SIZE FOR A LOW MAINTENANCE LIFESTYLE AND IS MOVE IN READY! UPDATES INCLUDE REPLACEMENT WINDOWS, A NEW TASTEFULLY REMODELED KITCHEN W/NEW CABINETS, QUARTZ COUNTERTOPS, BACKSPLASH, STAINLESS STEEL APPLIANCES, TILE FLOORING, COFFEE BAR AND AN ADDED ISLAND WITH SNACK BAR! EQUIPPED WITH A FUNCTIONAL WOODBURNING OPTION THAT SAVES A TON ON HEATING BILLS! THE BUILT IN POOL IS OPEN AND INCLUDES SHED AND ALL EQUIPMENT. FENCED BACK YARD HAS EXPANSIVE PATIO AREA, GREAT FOR ENTERTAINING AND NO NEIGHBORS BEHIND. PERFECT LOCATION IN A QUIET NEIGHBORHOOD. JUST A FEW MINUTES FROM TOWN!
Property Features
Property Type: Residential - Single Family
Cooling: Central Air
Garage: 1.5 car attached
Heating: Forced Air
Lot Size: 0.17 Acres
Roof Type: Shingle
Stories: 1.0
Year Built: 1962
Amenities
Ceiling Fan(s)
Eat-in Kitchen
Feature Descriptions
Appliances: Dishwasher, Microwave, Disposal, Dryer, Free-Standing Freezer, Gas Oven, Gas Range, Range Hood, Refrigerator, Washer
Days on Site: 1
Exterior: Brick, Vinyl Siding
Flooring: Carpet, Tile, Wood
Laundry: Main Level
Lot Dimensions: 60X125
Parcel#: H31-712-090302029000
Parking: Attached Garage
Parking Notes: Attached Garage
Patio/Porch: Rear Patio
Pool: In Ground
Sewer: Public Sewer
Swimming Pool: Yes
Utilities: Electricity Connected, Natural Gas Connected, Water Connected
Water: Public
Room Sizes
Living Room: Level - Main
Primary Bedroom 1: Level - Main
Kitchen: Level - Main
Bedroom 2: Level - Main
Utility Room: Level - Main
Bedroom 3: Level - Main
Local Schools
High School: Lake
Middle School: Lake
Elementary School: Lake
School District: Lake
Listed By / Shown By

Listed By
Agency Name: Key Realty
Agent Name: Lisa Brondes
Agency Phone: (419) 283-6633
Estimate Your Payment
Estimated Payment
$ 1,347.75 per month $1,280.96 Principal & Interest $0.00 Property Tax (data not provided by mls) $66.79 Homeowner's Insurance
110 Harlan Drive | MLS# 10011384
This single family home located at 110 Harlan Drive, Walbridge, OH 43465 is currently listed for sale by Key Realty, with an asking price of $229,000. This property was built in 1962 and has 3 bedrooms and 1 full and 1 partial baths with 1120 sq. ft. Harlan Drive is located within the Lake school district. Search Walbridge real estate on www.ikeyrealty.com today.