
BEDS2
BATHS1 full 1 partial
SQUARE FEET1,242
MLS#959203
STATUSActive
PROPERTY TYPEResidential - Single Family
SUBDIVISIONOakwood Add
SCHOOLYellow Springs
Property Description
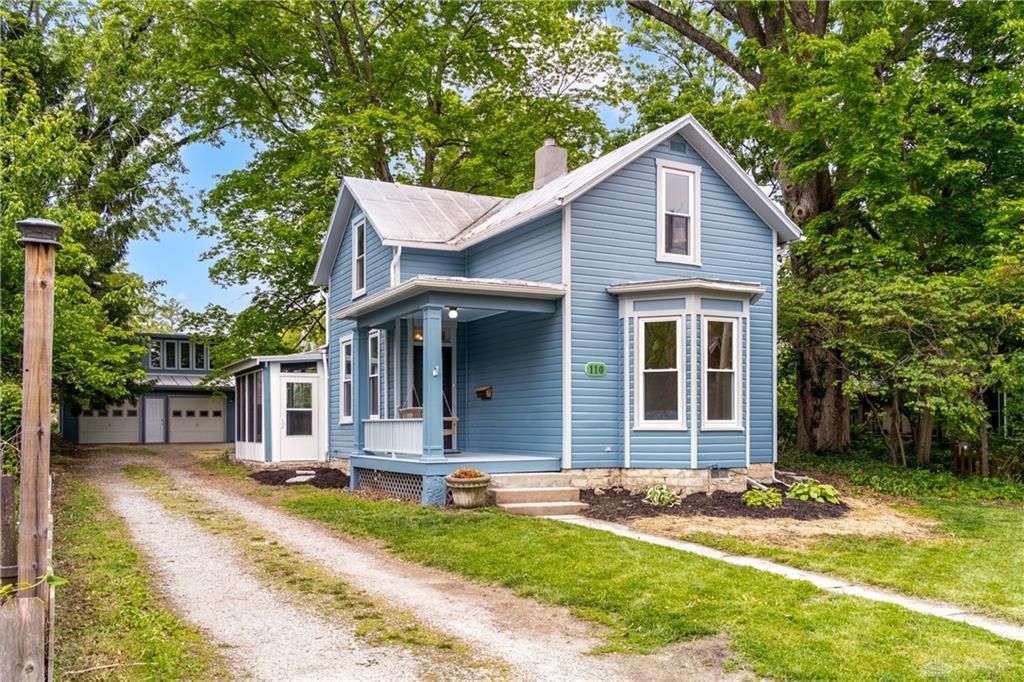
Built circa 1870s, 110 N Winter just had its second life. Between 2025 and 2026 it was transformed from the studs out — and the result is something you almost never find: genuine historic bones with absolutely nothing left to do. New kitchen with quartz countertops and custom cabinets. Refinished original pine floors. Two fully renovated baths, one with a freestanding soaking tub, one with a custom-tiled shower. New screened porch. New windows. Every major system replaced — AC, furnace, water heater, softener, whole-house filter. Then there's the studio above the oversized 2-car garage: 1 bed, 1 bath, ~480 sq ft — it has generated $18k–$21k annually as an Airbnb and is move-in ready for a new owner to do the same. Double lot — 3 parcels. Steps from WYSO, downtown, and the bike path. This is what Yellow Springs looks like when it's done right.
Property Features
Property Type: Residential - Single Family
Basement: Yes
Cooling: Central, Other, Whole House Fan
Garage: 2
Heating: Electric, Forced Air, Humidifier, Natural Gas
Lot Size: 0.24 Acres
Stories: 2.0
Taxes: $6,982
Year Built: 1920
Feature Descriptions
Appliance Features: Dishwasher, Microwave, Refrigerator
Basement Features: Crawl Space, Partial
Days on Site: 4
Exterior: Frame, Wood
Fireplace. Features: Stove, Woodburning
Garage Features: 2 Car, Detached, Storage, 220 Volt Outlet
Lot Dimensions: 0.241
Outside Features: Deck, Porch
Room Sizes
Living Room: 14 X 15 Level - Main
Family Room: 14 X 16 Level - Main
Dining Room: 11 X 15 Level - Main
Kitchen: 9 X 8 Level - Main
Screen Porch: 11 X 13 Level - Main
Bedroom: 12 X 12 Level - Second
Bedroom: 14 X 12 Level - Second
Local Schools
School District: Yellow Springs
Listed By / Shown By
Listed By
Agency Name: R H 2 L
Agency Phone: (937) 838-0997
Shown By
Agency Title: Key Realty
Agency Phone: 877-539-7589

Estimate Your Payment
Estimated Payment
$ 3,342.08 per month $2,623.45 Principal & Interest $581.83 Property Tax $136.79 Homeowner's Insurance
110 N Winter Street | MLS# 959203
This single family home located at 110 N Winter Street, Yellow Springs, OH 45387 is currently listed for sale with an asking price of $469,000. This property was built in 1920 and has 2 bedrooms and 1 full and 1 partial baths with 1242 sq. ft. N Winter Street is located in the Oakwood Add subdivision within the Yellow Springs school district. Search Oakwood Add real estate on www.ikeyrealty.com today.