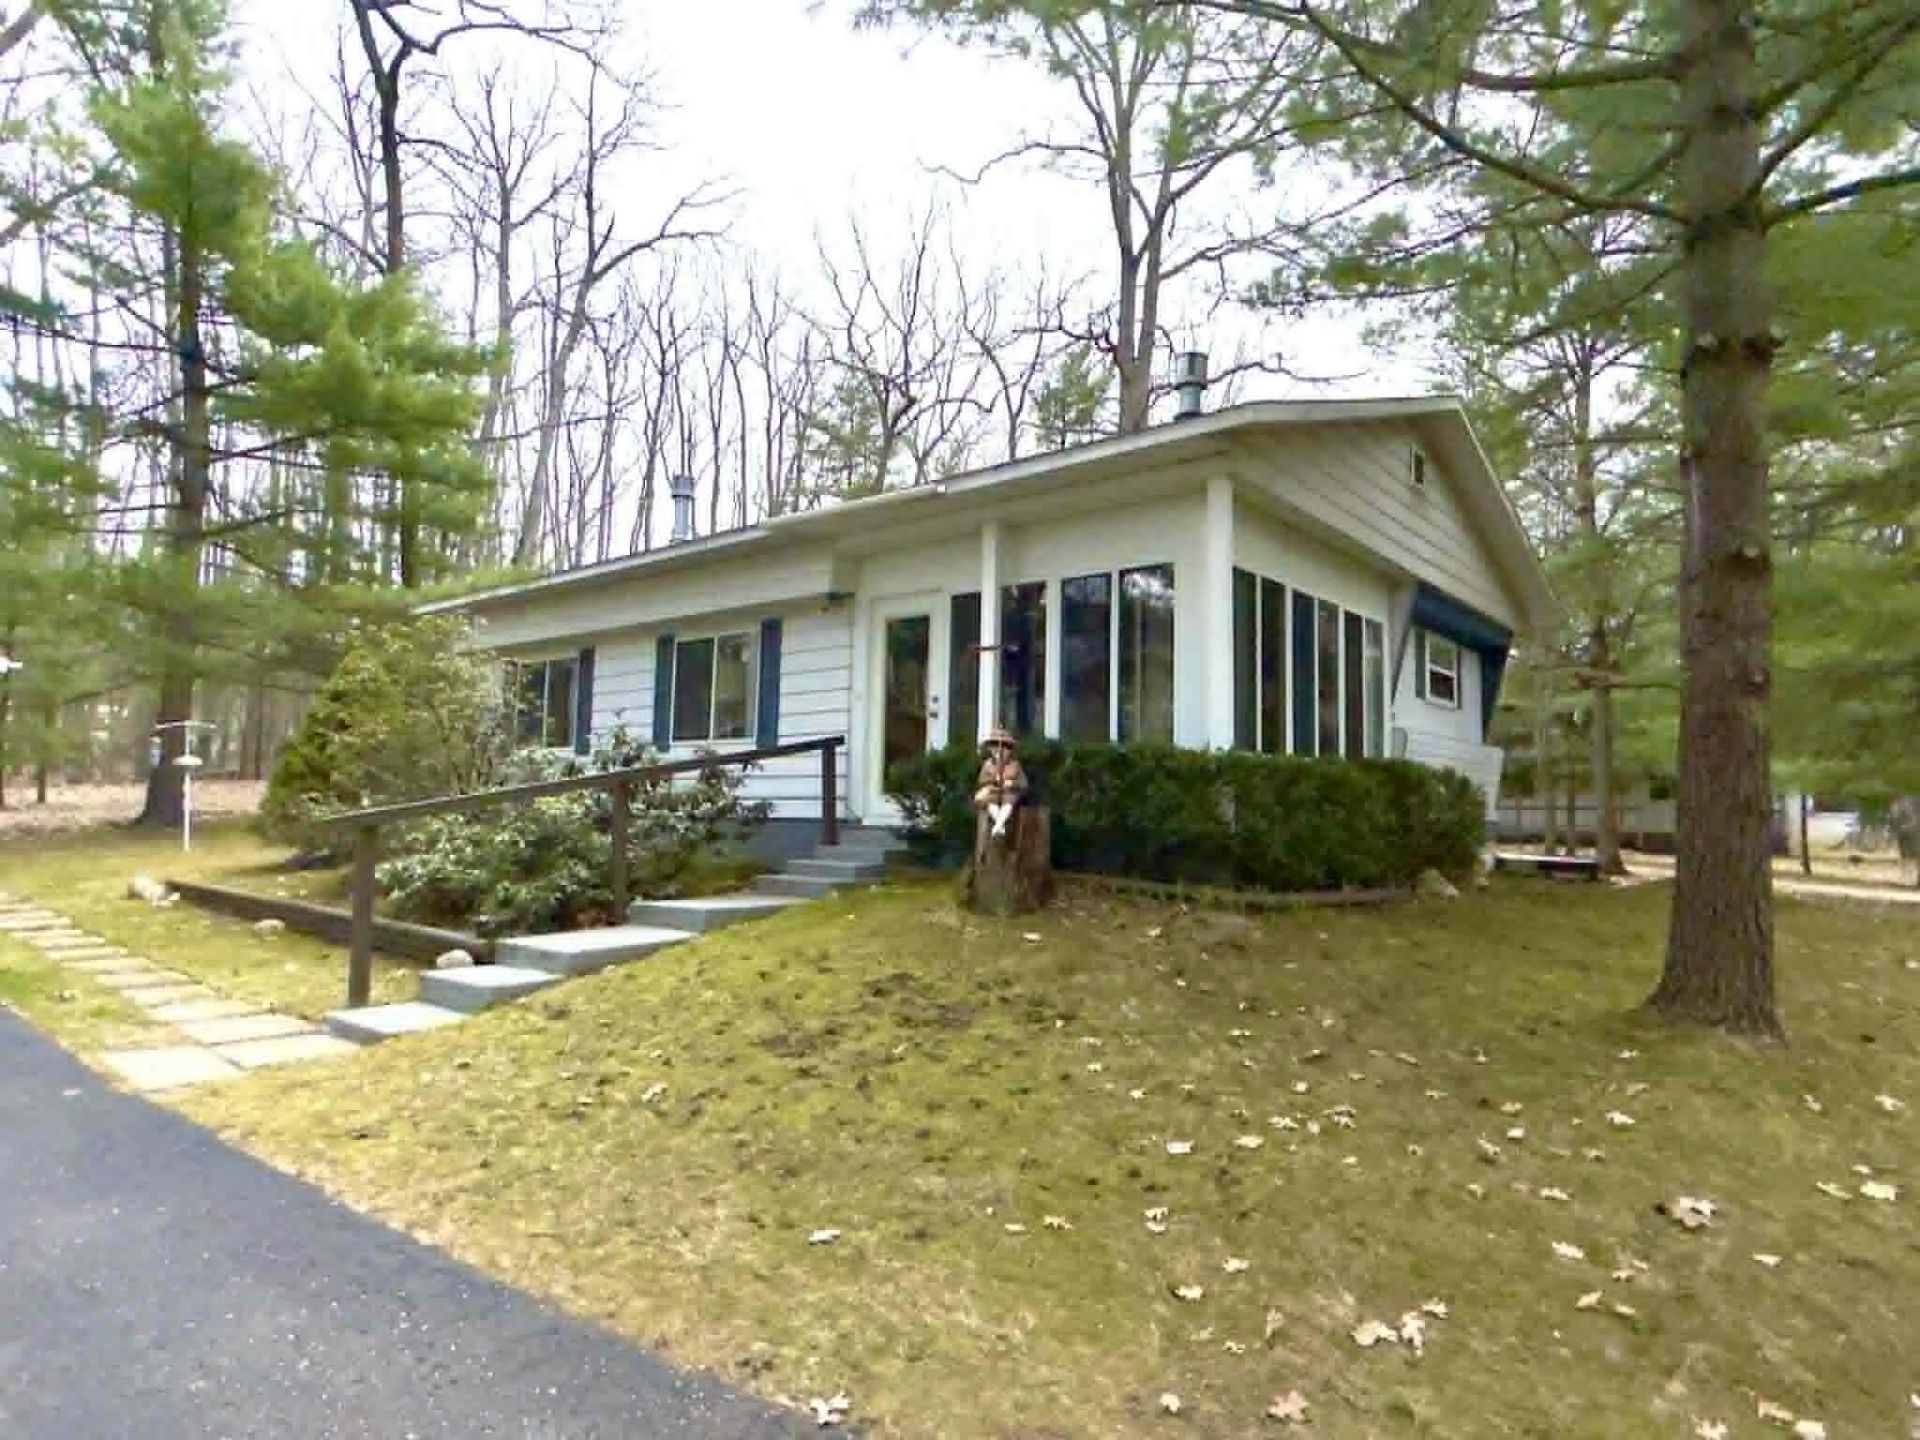

BEDS2
BATHS1 full
SQUARE FEET1,055
MLS#201839808
STATUSActive
PROPERTY TYPEResidential - Mobile Home
SUBDIVISIONWoodland Hills
SCHOOLHoughton Lake
Property Description
Charming 2-bedroom, 1-bath home offering over 1,000 sq ft of living space plus a bright three-season room--perfect for relaxing or entertaining. Situated on a spacious lot of over half an acre, theres plenty of room to enjoy the outdoors. The property also features a detached 2-car garage with electric, ideal for storage or a workshop, along with an additional shed for extra space. A great opportunity for year-round living or a weekend getaway with room to make it your own.
Property Features
Property Type: Residential - Mobile Home
Basement: None
Garage: 2
Heating: Forced Air, Natural Gas
Home Style: Mobile
Lot Size: 0.58 Acres
Year Built: 1977
Amenities
Ceiling Fan
Doorwall
Doorwall
Stacked Washer/Dryer
Gas Fireplace
Patio/Porch
Feature Descriptions
Additional Rooms: Sun Room
Appliances: Dryer, Refrigerator, Range/Oven, Washer, Stacked Washer/Dryer
Date active: 2026-05-02
Days on Site: 21
Exterior: Aluminum, Vinyl
Financing Available: Cash, Conventional Mortgage
Fireplace: Gas
Fireplace Y/N: Yes
Foundation: Crawl
Heating Y/N: Yes
Laundry: In Bathroom
Lot Dimensions: .58 acres
Parcel Number: 003-793-183-0000
Parking Features: Garage Door Opener
Road Surface: Paved, Maintained
Sewer: Septic Tank
SQFT Above Grade: 1055
Water: Well
Room Sizes
Bathroom 1: 6.4 X 8.1 Level - 1st
Bedroom 1: 10.10 X 11.3 Level - 1st
Bedroom 2: 10.10 X 11.3 Level - 1st
Dining Room: 13.1 X 11.4 Level - Select One
Kitchen: 11.9 X 11.4 Level - Select One
Living Room: 23.4 X 11.8 Level - Select One
Other Room 1: 11.10 X 11.8 Level - 1st
Local Schools
High School: Houghton Lake
Elementary School: Houghton Lake
School District: Houghton Lake
Listed By / Shown By
Listed By
Agency Name: NextHome Up North
Agency Phone: 989-366-3777
Shown By
Agency Title: Key Realty
Agency Phone: 877-539-7589

Estimate Your Payment
Estimated Payment
$ 587.95 per month $558.81 Principal & Interest $0.00 Property Tax (data not provided by mls) $29.14 Homeowner's Insurance
110 Vegas Court | MLS# 201839808
This single family home located at 110 Vegas Court, Prudenville, MI 48651 is currently listed for sale with an asking price of $99,900. This property was built in 1977 and has 2 bedrooms and 1 full baths with 1055 sq. ft. Vegas Court is located in the Woodland Hills subdivision within the Houghton Lake school district. Search Woodland Hills real estate on www.ikeyrealty.com today.