
BEDS1
BATHS1
SQUARE FEET1,120
MLS#838507
STATUS
PROPERTY TYPEResidential - Single Family
SUBDIVISIONElk Meadows
Property Description
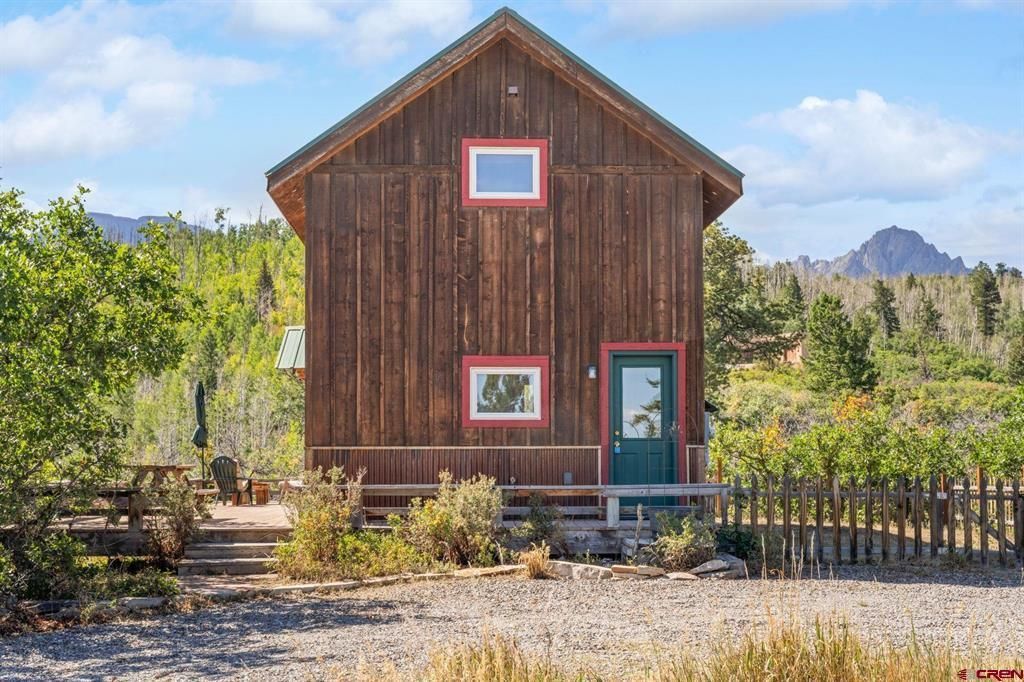
Welcome to your dream mountain retreat on 7.82 acres with views of three Fourteeners - Mount Sneffels, Uncompahgre Peak, and Wetterhorn Peak. Conveniently located at the entrance to Elk Meadows Estates, accessible year-around, this charming cabin offers a smart floor plan with kitchen and living space downstairs and a large open bedroom suite upstairs. The wrap-around deck extends your living space and draws the mountains right in. A bonus casita, perfect for a home office, guest space, or storage adds flexibility. Additional features include hot water baseboard heat, wood-burning stove, beautiful wood floors, built-in storage, metal roof, and a private setting with views, views, views. Spend your mornings and evenings on the deck watching the sun and the moon light up the mountains. Elk Meadows Estates is a high-country subdivision 15 minutes from all the amenities in Ridgway and just minutes from BLM, National Forest, steps away from Miller Mesa Trail and Top of the Pines. This is one special property worth a look.
Property Features
Property Type: Residential - Single Family
Fuel Type: Propane
Heating: Hot Water Baseboard
Lot Size: 7.82 Acres
Roof Type: Metal
Taxes: 1,911.00
Year Built: 1994
Amenities
Wood Stove
Feature Descriptions
Available Amenities: Real Estate Included
Exterior: Wood Frame
Fireplace: Free Standing, Living Room, Woodstove
Flooring: Carpet-Partial, Hardwood
Lot: Wooded Lot
Master Bedroom: Upper Level
Sewer: Septic System
Special View Info: Mountains, Valley
Wooded: Yes
Local Schools
High School: Ouray 9-12
Middle School: Ouray 7-8
Elementary School: Ouray K-6
Listed By / Shown By
Listed By
Agency Name: LIV Sotheby's International Realty - Telluride
Agency Phone: 970-728-1404
Shown By
Agency Title: Key Realty
Agency Phone: 877-539-7589

Estimate Your Payment
Estimated Payment
$ 3,766.73 per month $3,579.98 Principal & Interest $0.08 Property Tax $186.67 Homeowner's Insurance
1100 Aspen Drive | MLS# 838507
This single family home located at 1100 Aspen Drive, Ridgway, CO 81432 is currently listed for sale with an asking price of $640,000. This property was built in 1994 and has 1 bedrooms with 1120 sq. ft. Aspen Drive is located in the Elk Meadows subdivision. Search Elk Meadows real estate on www.ikeyrealty.com today.