
BEDS2
BATHS2 full
SQUARE FEET1,360
MLS#298017
STATUSActive
PROPERTY TYPEResidential - Condominium
Property Description
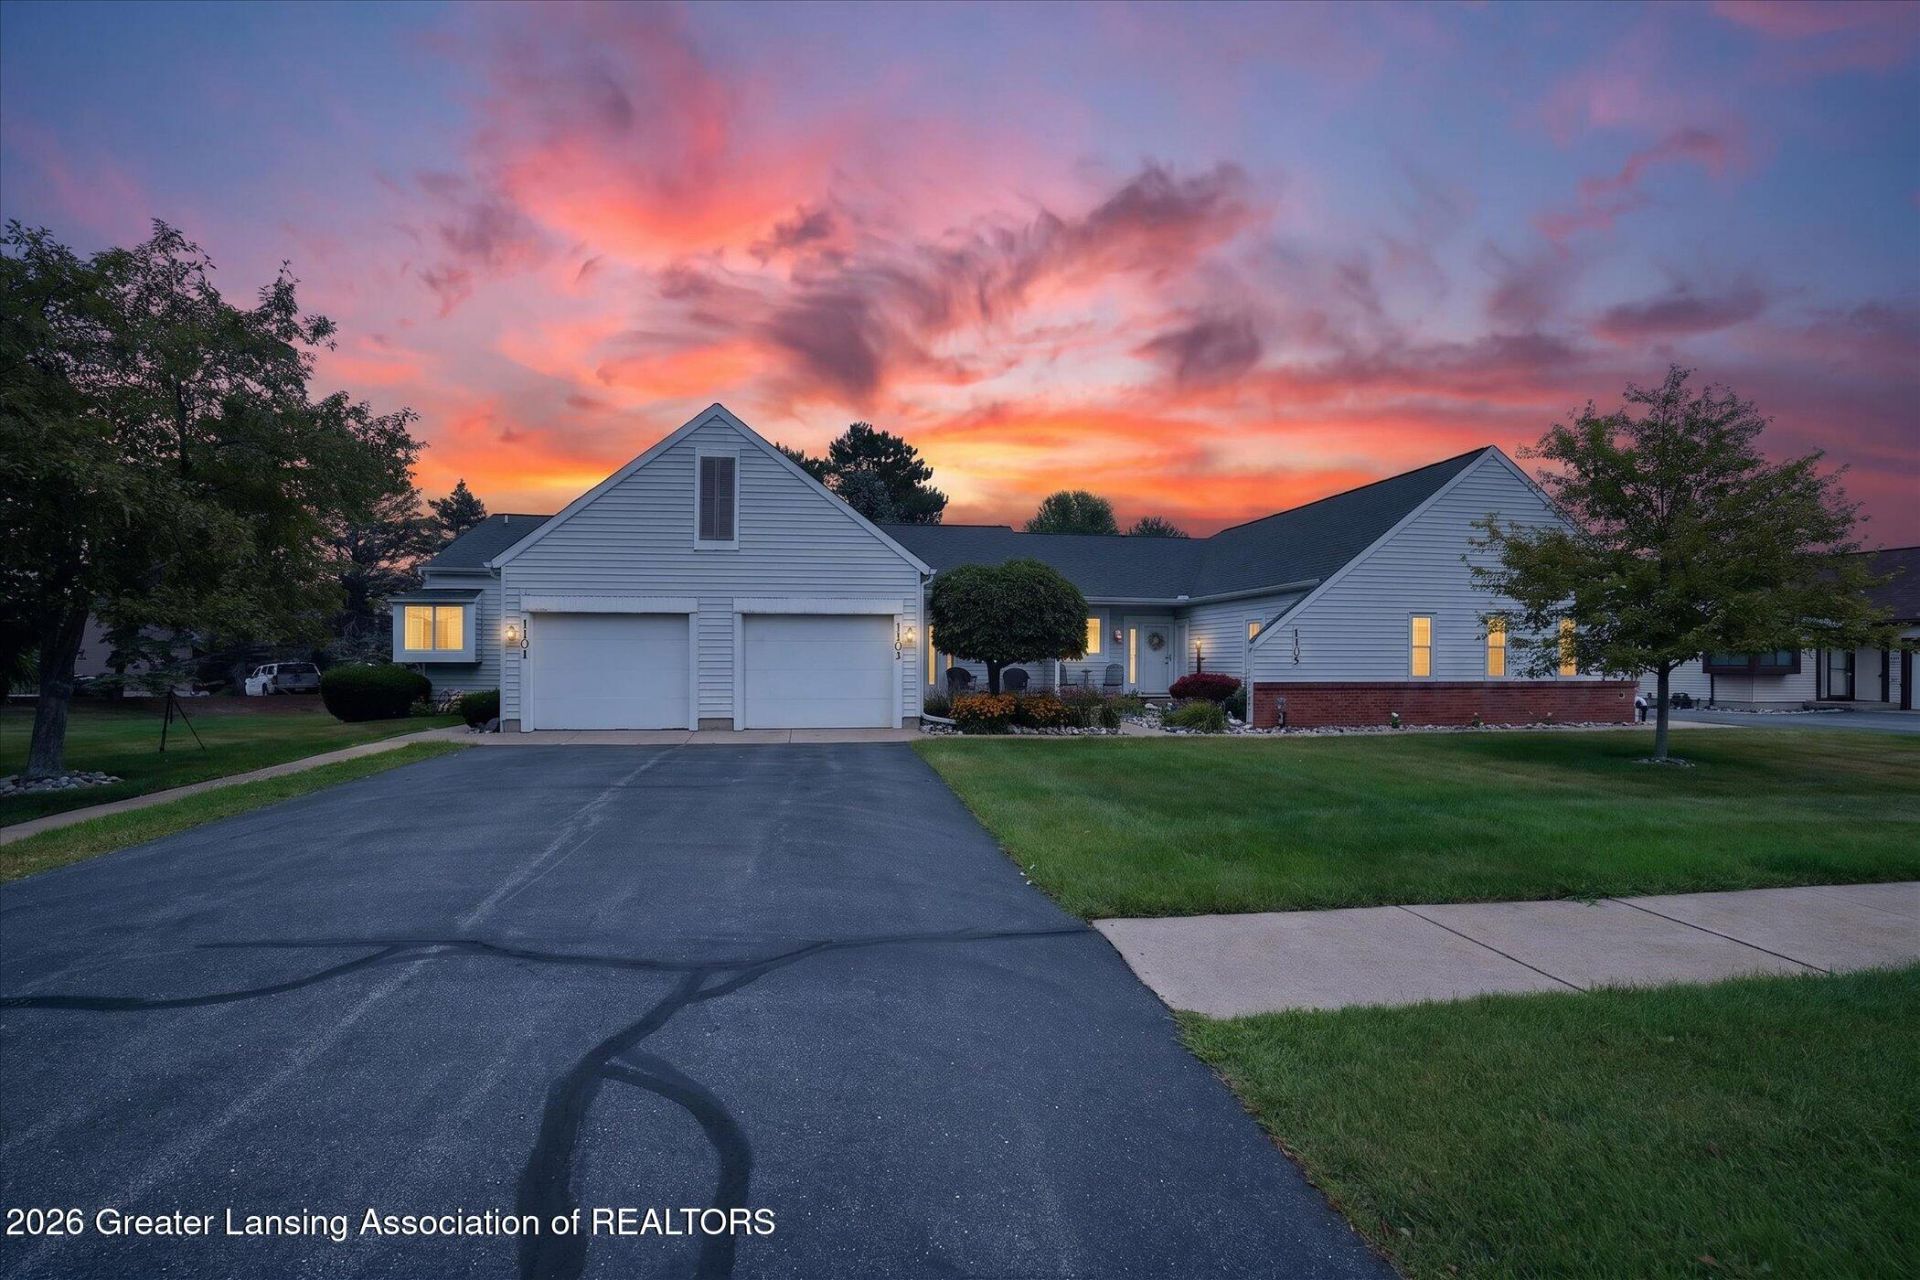
Welcome to 1101 Sunview Dr. in St. Johns! This beautifully maintained end-unit ranch condo offers the perfect combination of comfort, convenience, and low-maintenance living in one of the areas most desirable communities. Featuring 2 bedrooms, 2 full bathrooms, and a bright open floor plan, this home is ideal for both everyday living and entertaining. Enjoy the convenience of first-floor laundry, a main-floor walk-in shower, newer windows, and a private deck overlooking the beautifully landscaped backyard?perfect for relaxing or birdwatching. The partially finished basement adds valuable living space with a large recreation room, second full bathroom, and plenty of storage. Located just minutes from shopping, dining, and more, this move-in-ready condo is one you wont want to miss!
Property Features
Property Type: Residential - Condominium
Cooling: Central Air
Fireplaces: 1
Fuel Type: Gas
Garage: 1 car attached
Heating: Forced Air, Natural Gas
Home Style: Ranch
Lot Size: 0.02 Acres
Roof Type: Shingle
Stories: 1.0
Taxes: $1,699
Year Built: 1986
Feature Descriptions
Appliances: Dishwasher, Dryer, Electric Oven, Electric Range, Refrigerator, Washer
Association/Condo Fee: 410/Monthly
Association Amenities: Insurance, Landscaping, Maintenance, Maintenance Grounds, Snow Removal
Exterior: Vinyl Siding
Fireplace: Wood Burning, See Remarks
HOA Y/N: Yes
Interior Amenities: Open Floorplan, Vaulted Ceiling(s)
Laundry: In Basement, Laundry Closet, Main Level, Multiple Locations, Sink, See Remarks
Lot Dimensions: undefined
Parcel #: 19-300-235-001-001-00
Parking: Attached
Sewer: Public Sewer
SQFT Total: 1879
Water: Public
Listed By / Shown By
Listed By
Agency Name: Home Towne Real Estate
Shown By
Agency Title: Key Realty
Agency Phone: 877-539-7589

Estimate Your Payment
Estimated Payment
$ 1,230.38 per month $1,034.84 Principal & Interest $141.58 Property Tax $53.96 Homeowner's Insurance
1101 Sunview Drive | MLS# 298017
This condo located at 1101 Sunview Drive, Saint Johns, MI 48879 is currently listed for sale with an asking price of $185,000. This property was built in 1986 and has 2 bedrooms and 2 full baths with 1360 sq. ft. Search Saint Johns real estate on www.ikeyrealty.com today.