
BEDS3
BATHS3 full 1 partial
SQUARE FEET3,701
MLS#845084
STATUSActive
PROPERTY TYPEResidential - Single Family
SUBDIVISIONSouthwood
SCHOOLCrown Point
Property Description
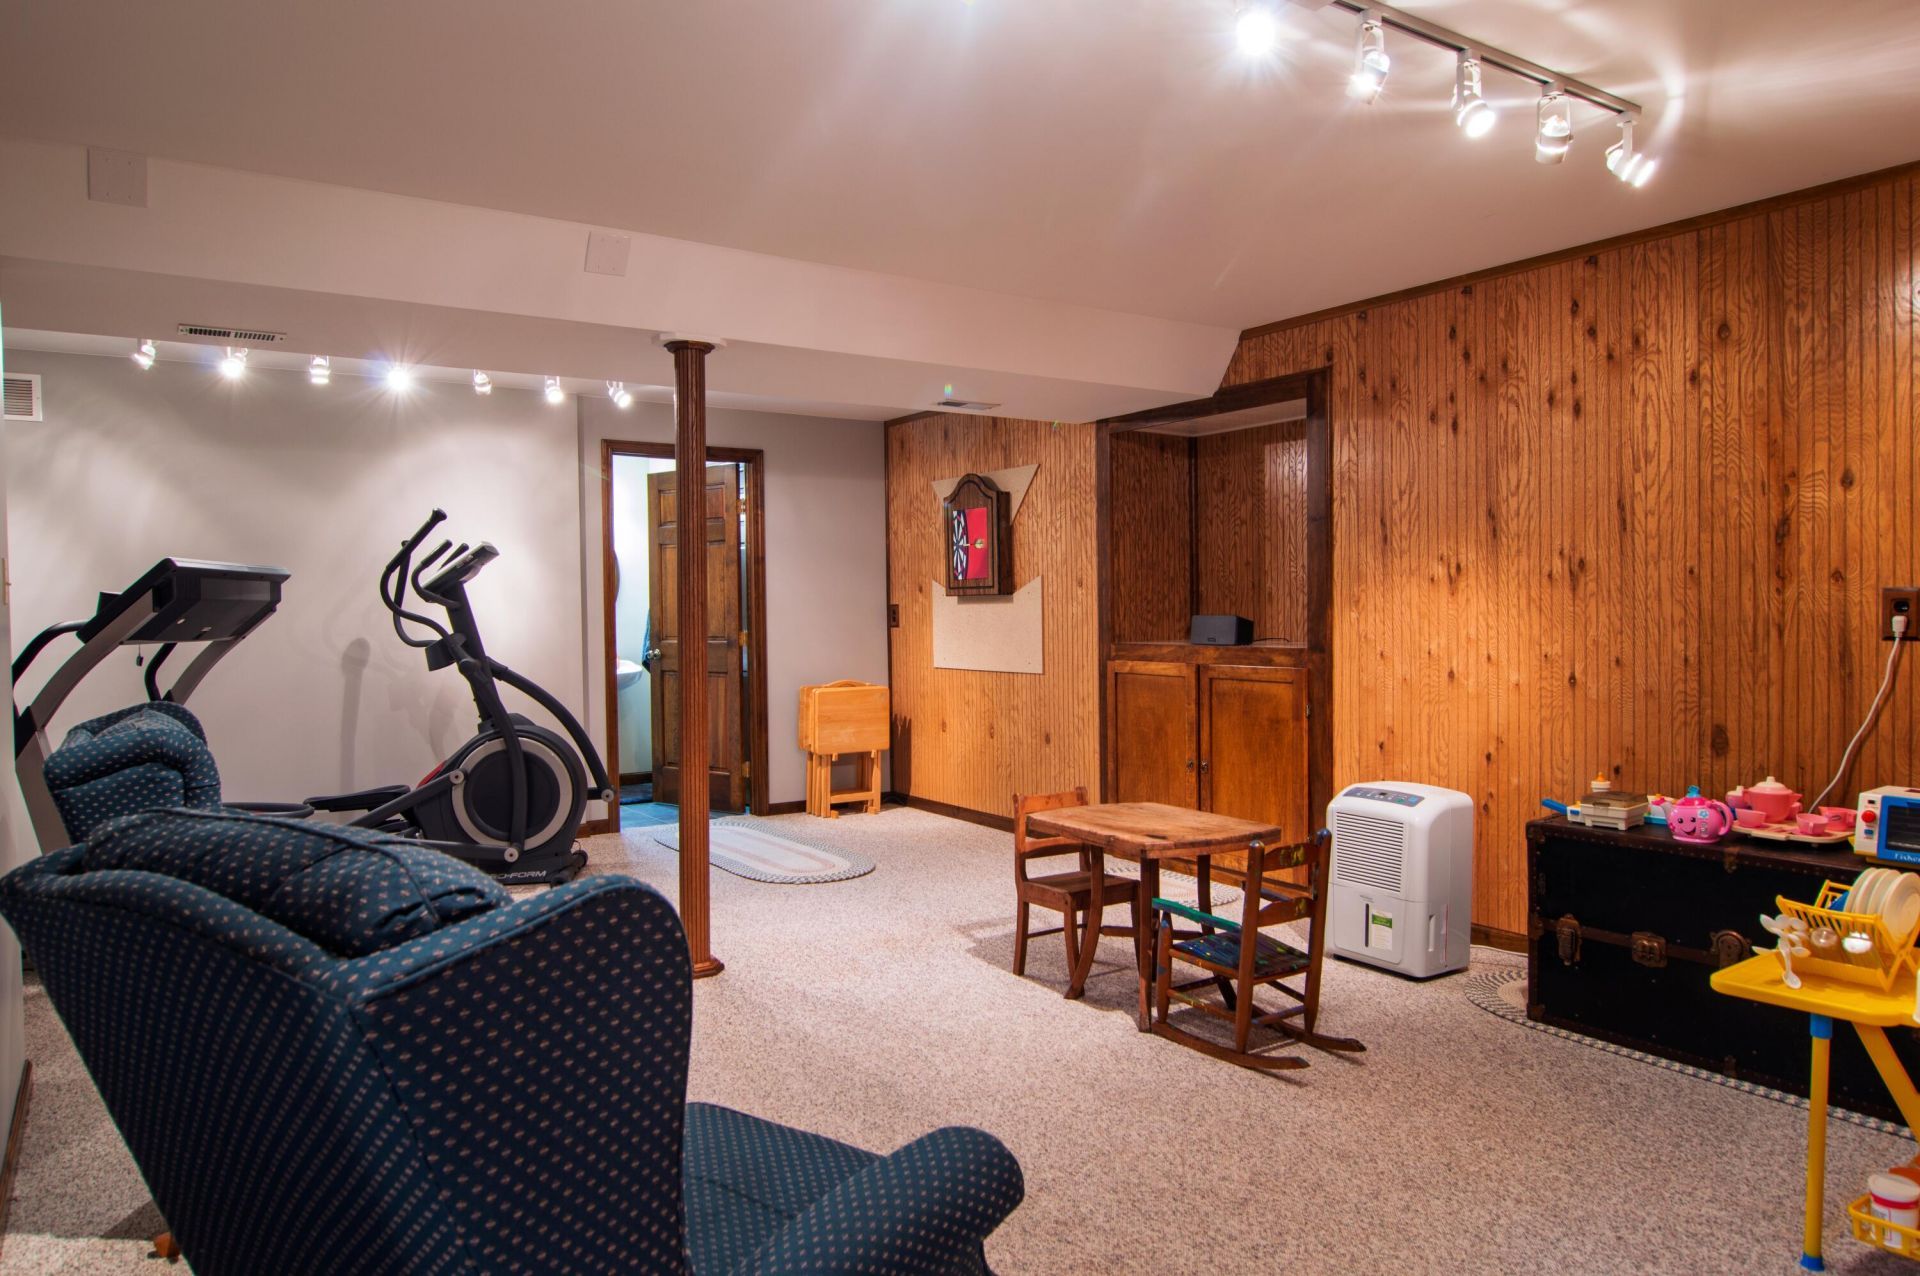
Welcome home to 1101 West 132nd Lane, an impressive two-story residence offering an ideal blend of space, craftsmanship, and modern comfort in Crown Point. The wrap-around covered front porch--complete with ceiling outlets perfect for outdoor lighting--invites you to relax and enjoy the fully landscaped grounds and ultra-private backyard setting. The outside features low-maintenance vinyl siding and mature landscaping, along with a spacious 3-car attached garage featuring three updated garage doors, two newer openers, and an attached storage shed. The rear covered deck overlooks the serene, private backyard. Inside is equally impressive, starting with the custom kitchen - Outfitted with custom hickory cabinets featuring quality dovetail drawers, rich granite countertops, and durable tile flooring. There is a large living room centered around a wood-burning fireplace with a built-in heatilator, and highlighted by detailed crown molding. The formal dining room is adorned in gleaming hardwood floors, and there is a main-level powder room with matching cabinetry, and solid 6-panel doors running throughout the home. The dual staircases are another highlight of this custom home (one off the foyer, one off the kitchen) and two going down to the basement (from the hallway and directly from the garage). Upstairs, the primary suite features an elegant tray ceiling, a generous walk-in closet, and a luxurious en-suite bath complete with a vaulted ceiling, skylight, double vanity, and a whirlpool tub equipped with dual spray heads. Bedroom 2 includes built-in closet organizers and Bedroom 3 offers a walk-in closet. Both guest rooms feature ceiling fans. The upstairs bonus room boasts vaulted ceilings and surround sound wiring. The basement rec room (possible 4th bedroom) offers a 3/4 bath, laundry area, and abundant storage space with stair access up to the garage. Zoned heating and cooling (3 zones), central vacuum system, and a security system are some of the many amenities.
Property Features
Property Type: Residential - Single Family
Fireplaces: 1
Garage: 3.5 car attached
Heating: Forced Air, Natural Gas
Lot Size: 0.78 Acres
Stories: 2.0
Taxes: $3,921
Year Built: 1992
Amenities
Cathedral Ceiling(s)
Walk-In Closet(s)
Vaulted Ceiling(s)
Tray Ceiling(s)
Pantry
His and Hers Closets
Granite Counters
Eat-in Kitchen
Entrance Foyer
Double Vanity
Crown Molding
Ceiling Fan(s)
Lighting
Storage
Rain Gutters
Private Yard
Appliances
Dishwasher
Water Softener Owned
Range Hood
Refrigerator
Gas Range
Feature Descriptions
Days on Site: 4
Fireplace Features: Blower Fan, Wood Burning, Living Room
Lot: Back Yard, Private, Landscaped, Front Yard
Parking Features: Attached, Oversized, Kitchen Level, Garage Faces Side, Driveway, Concrete, Asphalt, Additional Parking, Off Street, Garage Door Opener
Rooms Total: 8
Security Features: Carbon Monoxide Detector(s), Security System, Smoke Detector(s)
Sewer: Septic Tank
Utilities: Electricity Connected, Underground Utilities, Natural Gas Connected
Water: Well
Room Sizes
Living Room: 30.0 x 14.0
Foyer: 9.6 x 4.9
Kitchen: 20.0 x 14.0
Bonus Room: 20.5 x 15.4
Bedroom 3: 13.9 x 12.0
Bedroom 2: 15.0 x 13.9
Primary Bedroom: 19.9 x 14.0
Great Room: 23.0 x 17.7
Local Schools
School District: Crown Point
Listed By / Shown By
Listed By
Agency Name: BVG Realty, LLC
Agency Phone: (219) 680-0077
Shown By
Agency Title: Key Realty
Agency Phone: 877-539-7589

Estimate Your Payment
Estimated Payment
$ 3,680.83 per month $3,187.86 Principal & Interest $326.75 Property Tax $166.22 Homeowner's Insurance
1101 W 132nd Lane | MLS# 845084
This single family home located at 1101 W 132nd Lane, Crown Point, IN 46307 is currently listed for sale with an asking price of $569,900. This property was built in 1992 and has 3 bedrooms and 3 full and 1 partial baths with 3701 sq. ft. W 132nd Lane is located in the Southwood subdivision within the Crown Point school district. Search Southwood real estate on www.ikeyrealty.com today.