
BEDS4
BATHS3 full
SQUARE FEET2,303
MLS#12721619
STATUSNew
PROPERTY TYPEResidential - Single Family
SCHOOLDistrict 209
Property Description
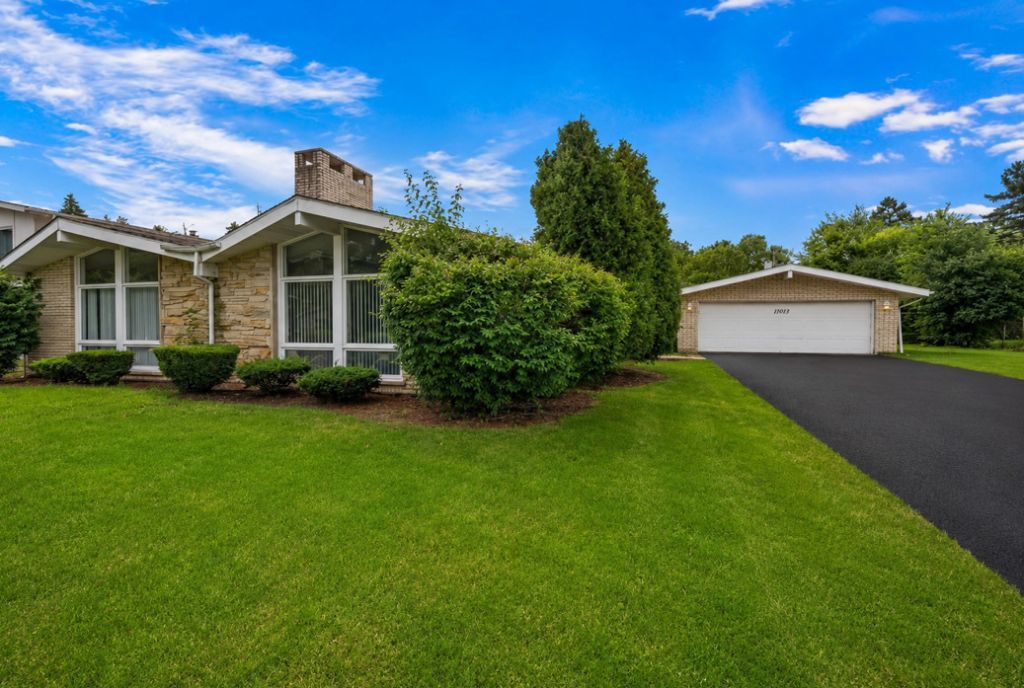
Stunning 4-bedroom, 3-bathroom custom brick and stone split-level mid-century modern home situated on a generous .35-acre lot. Step through the double front doors into a welcoming foyer and an impressive living room showcasing vaulted ceilings, a dramatic floor-to-ceiling two-sided stone fireplace, and beautifully refinished hardwood flooring that continues into the adjacent dining room and family room. The recently renovated kitchen features white cabinetry, quartz countertops, a custom tile backsplash, stainless steel appliances, and updated flooring. A versatile main-level flex room offers endless possibilities as a home office, playroom, or additional living space. Upstairs, you'll find three spacious bedrooms with double closets and hardwood flooring, including a primary suite with a beautifully updated ensuite bath. Two additional bedrooms share a tastefully renovated full bathroom. The lower level includes a sizeable fourth bedroom, 3rd full bathroom, laundry room, and abundant storage space. Completing the home are an attached garage for added convenience, a large storage shed, and an expansive yard offering plenty of room to relax, entertain, or play. Driveway is being sealcoated 8/20, current photos are virtually staged.
Property Features
Property Type: Residential - Single Family
Basement: Yes
Basement: Partially Finished, Full
Cooling: Central Air
Fireplaces: 1
Garage: 2
Heating: Natural Gas
Home Style: Mid-Century Modern
Lot Size: 0.34 Acres
Taxes: $11,715
Year Built: 1964
Amenities
Vaulted Ceiling(s)
Feature Descriptions
Additional rooms: Bonus Room
Additional Structures: Shed(s)
Appliances: Range, Microwave, Dishwasher, Refrigerator, Disposal
Association Includes: None
Exterior: Brick, Stone
Fireplace: Double Sided, Masonry
Fireplace Location(s): Living Room, Dining Room
Lot Dimensions: 100x149
Other Equipment: CO Detectors, Sump Pump, Water Heater-Gas
Parcel#: 15291050580000
Parking: Yes, Garage Owned, Attached, Garage
Sewer: Septic Tank
Total Rooms: 9
Township: Proviso
Water: Lake Michigan
Room Sizes
Bonus Room: 10X15
Bedroom 2: 10X13
Bedroom 3: 10X14
Bedroom 4: 12X15
Dining Room: 12X13
Family Room: 12X13
Kitchen: 9X15
Laundry: 12X15
Living Room: 12X15
Primary Bedroom: 13X18
Local Schools
School District: District 209
Listed By / Shown By
Listed By
Agency Name: Keller Williams Thrive
Agency Phone: 847-241-2200
Shown By
Agency Title: Key Realty
Agency Phone: 877-539-7589

Estimate Your Payment
Estimated Payment
$ 3,624.08 per month $2,516.61 Principal & Interest $976.25 Property Tax $131.22 Homeowner's Insurance
11013 Terrace Lane | MLS# 12721619
This single family home located at 11013 Terrace Lane , Hillside, IL 60162 is currently listed for sale with an asking price of $449,900. This property was built in 1964 and has 4 bedrooms and 3 full baths with 2303 sq. ft. Terrace Lane is located within the District 209 school district. Search Hillside real estate on www.ikeyrealty.com today.