
BEDS4
BATHS1 full 1 partial
SQUARE FEET1,848
MLS#202619998
STATUSActive
PROPERTY TYPEResidential - Single Family
SCHOOLNew Castle Community School Corp.
Property Description
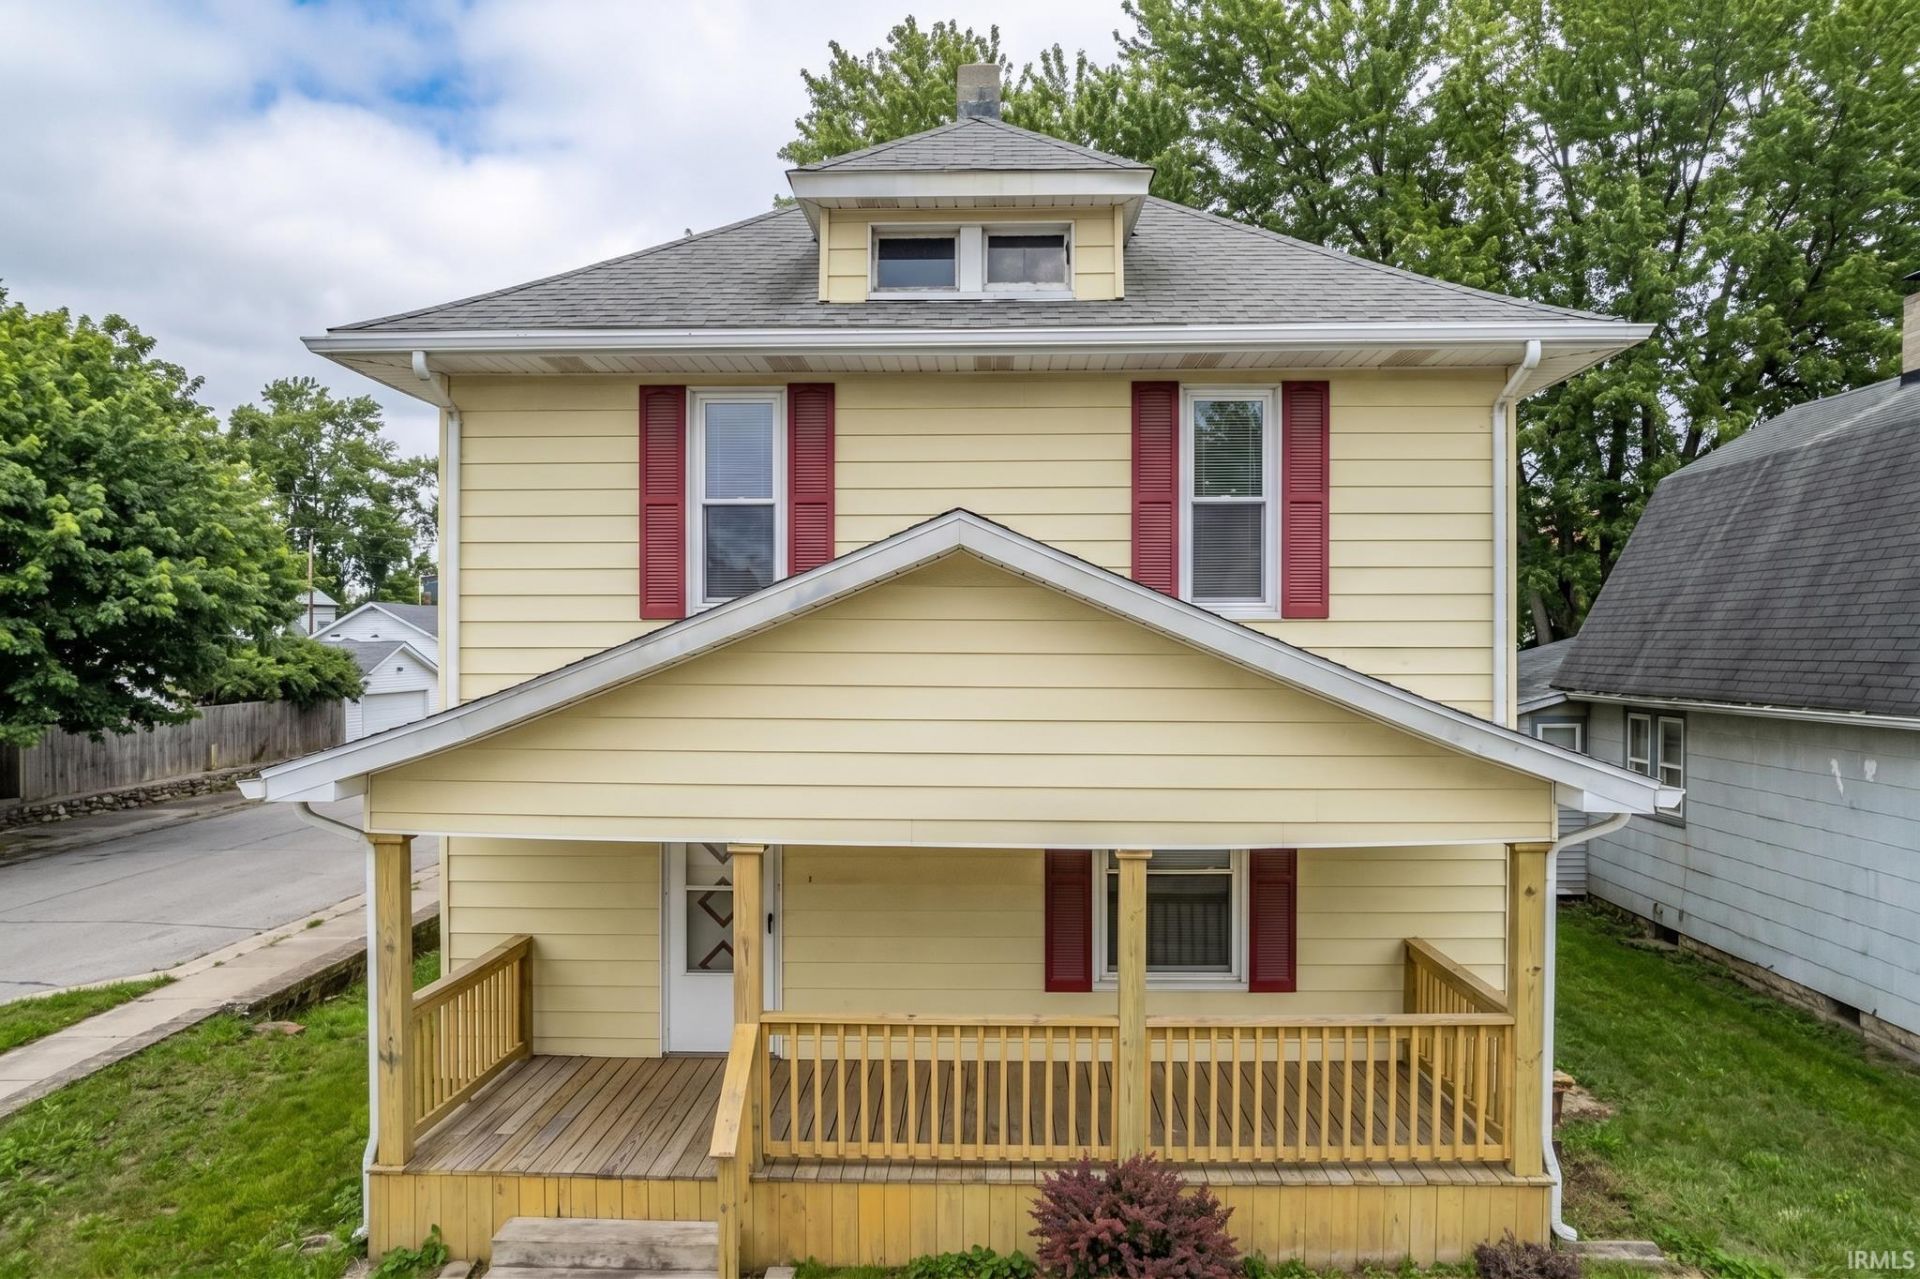
Step into this beautifully updated 4-bedroom, 1.5-bathroom home offering 1,848 square feet of spacious living! Featuring an additional bonus room perfect for a home office, playroom, or possible 5th bedroom, this home has room for everyone. Recent updates throughout include new flooring, fresh paint, updated plumbing, new porch, gutters, windows, and a new hot water heater ? giving peace of mind along with modern style. The spacious layout offers both comfort and functionality, making it ideal for everyday living and entertaining. Don't miss the opportunity to own this move-in ready home with so much space and so many updates!
Property Features
Property Type: Residential - Single Family
Basement: Yes
Basement: Partial Basement
Cooling: None
Heating: Gas, Forced Air
Home Style: Traditional
Lot Size: 0.12 Acres
Roof Type: Shingle
Stories: 2.0
Taxes: $736
Year Built: 1900
Feature Descriptions
Above Grade Finished SQFT: 1848
Amenities: Pantry-Walk In, Porch Covered
Days on Site: 1
Exterior: Metal
Location: City/Town/Suburb
Lot: Corner
Lot Dimensions: 40x127
Number of Rooms: 8
Sale Inclusions: Kitchen Exhaust Hood, Range-Electric, Water Heater Electric
Sewer: City
Total Finished SQFT: 1848
Water: City
Room Sizes
Bedroom 1: 11x12 Level - Upper
Bedroom 2: 11x13 Level - Upper
Bedroom 3: 11x12 Level - Upper
Bedroom 4: 11x13 Level - Upper
Dining Room: 13x15 Level - Main
Kitchen: 11x14 Level - Main
Living Room: 15x15 Level - Main
Local Schools
High School: New Castle
Middle School: New Castle
Elementary School: Eastwood
School District: New Castle Community School Corp.
Listed By / Shown By
Listed By
Agency Name: F.C. Tucker/Crossroads Real Estate
Agency Contact: Cell: 765-520-1817
Agent Name: Edie Day
Shown By
Agency Title: Key Realty
Agency Phone: 877-539-7589

IDX information is provided exclusively for consumers’ personal, non-commercial use and may not be used for any purpose other than to identify prospective properties consumers may be interested in purchasing. Data is deemed reliable but is not guaranteed accurate by the MLS
Estimate Your Payment
Estimated Payment
$ 1,120.70 per month $1,006.87 Principal & Interest $61.33 Property Tax $52.50 Homeowner's Insurance
1102 S 18th Street | MLS# 202619998
This single family home located at 1102 S 18th Street, New Castle, IN 47362 is currently listed for sale with an asking price of $180,000. This property was built in 1900 and has 4 bedrooms and 1 full and 1 partial baths with 1848 sq. ft. S 18th Street is located within the New Castle Community School Corp. school district. Search New Castle real estate on www.ikeyrealty.com today.