
BEDS3
BATHS2 full 1 partial
SQUARE FEET2,784
MLS#22111734
STATUSActive
PROPERTY TYPEResidential - Single Family
SUBDIVISIONMeadows At Simon Farms
Property Description
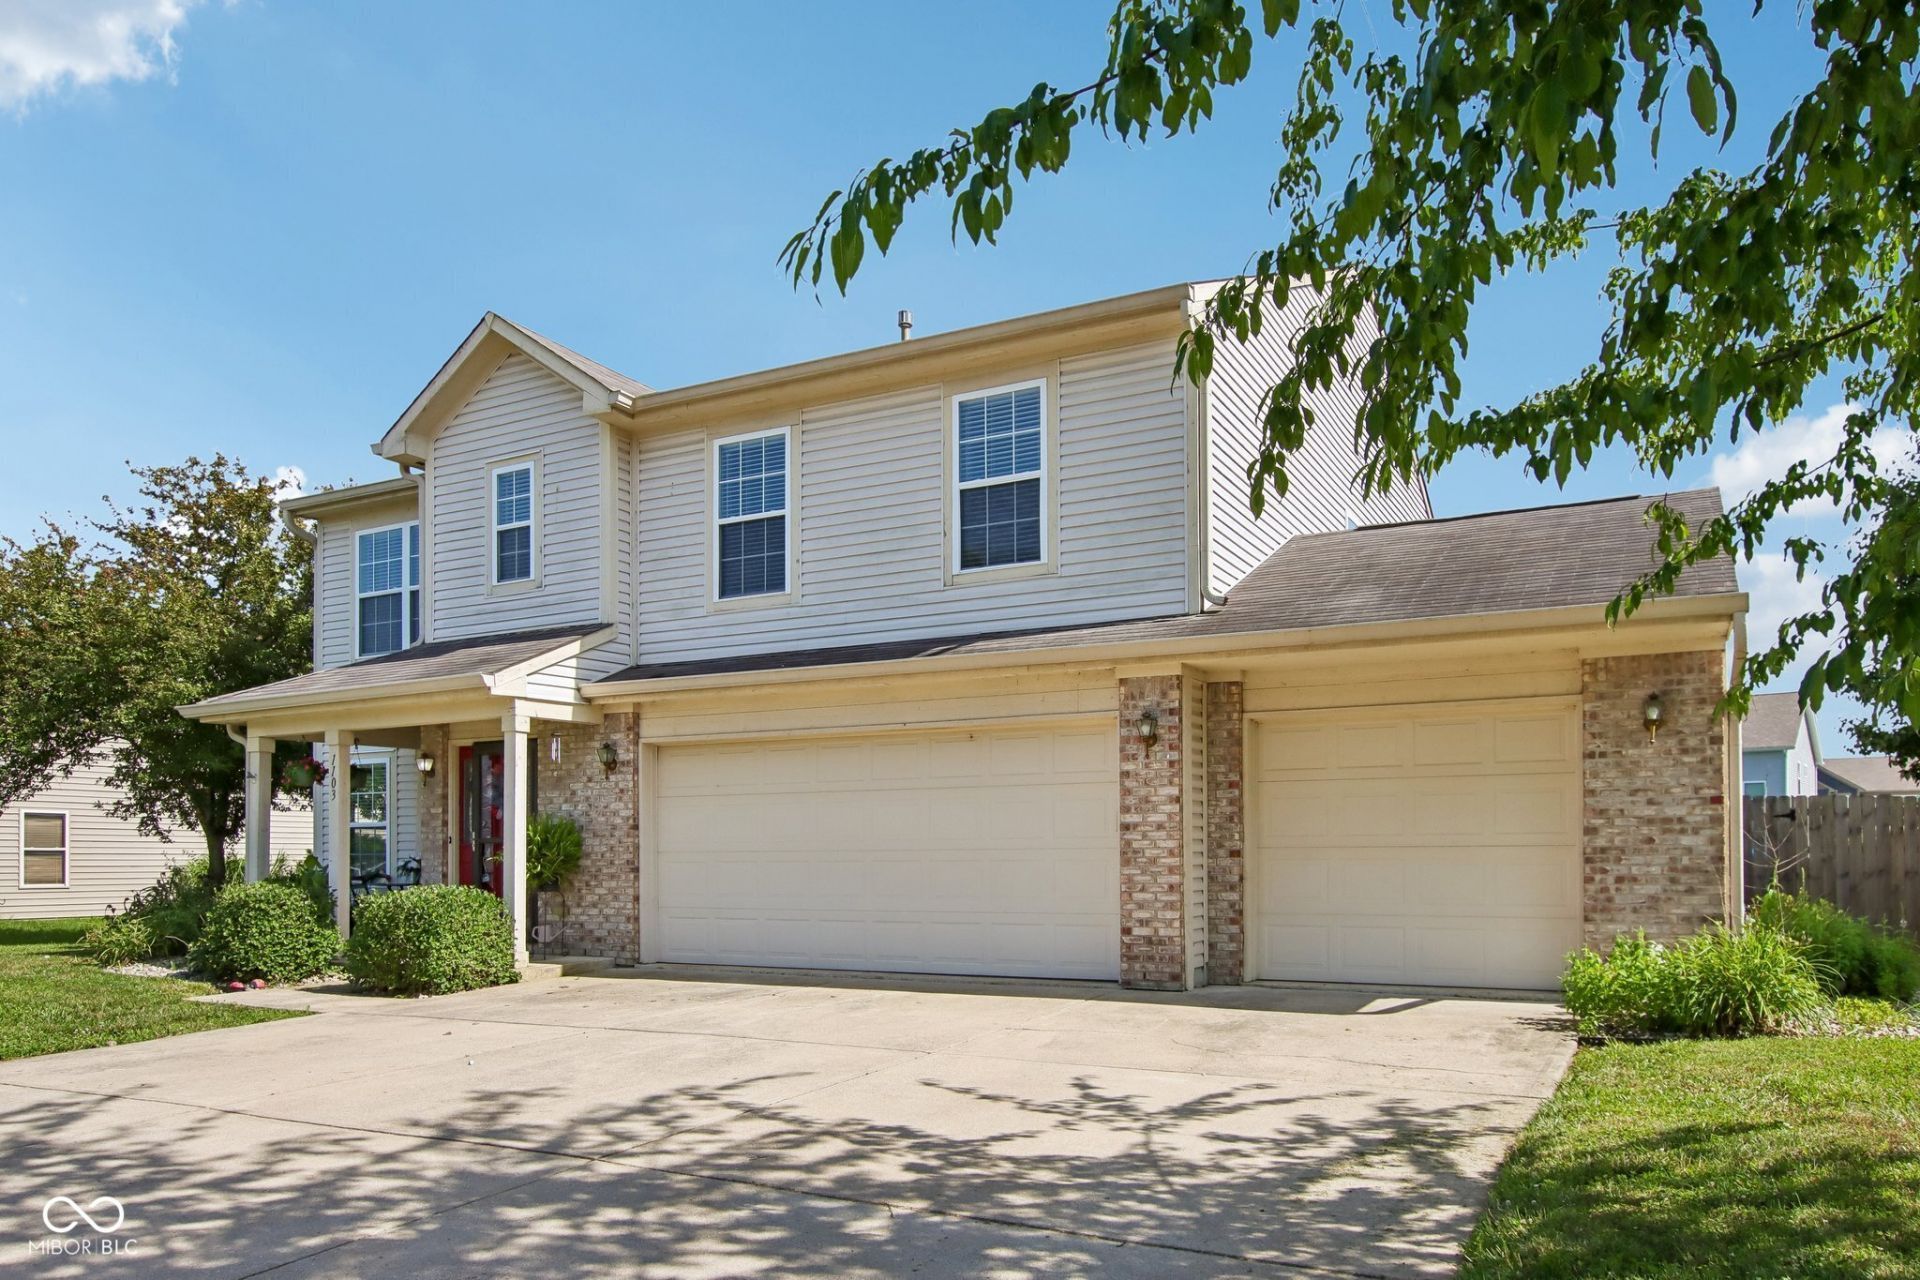
Welcome home to 1103 Spring Meadows Ct! This beautiful 3-bedroom, 3-bathroom home perfectly blends modern luxury with unbeatable convenience. Step inside to find a bright, open-concept living space that flows effortlessly into the home's true showstopper: a fully remodeled chef's kitchen. Completely redesigned for modern living, the kitchen features pristine new countertops, stylish cabinetry, and state-of-the-art smart appliances that make cooking and entertaining an absolute breeze. Whether you're hosting a dinner party around the central island or preparing a quiet weeknight meal, this space is as functional as it is beautiful. The thoughtful layout offers three generous bedrooms and three full bathrooms, ensuring everyone has their own private space and morning routines are a breeze. Beyond the front door, you are just minutes away from the best of Franklin. Enjoy premier shopping, dining, and entertainment right around the corner at City View Shoppes and Northwood Plaza. Move-in ready and packed with premium updates, this turnkey gem won't last long. Schedule your tour today and see it for yourself!
Property Features
Property Type: Residential - Single Family
Cooling: Central Air
Fireplaces: 1
Garage: 3
Heating: Forced Air, Electric, Natural Gas
Home Style: Traditional
Lot Size: 0.26 Acres
Stories: 2.0
Taxes: $2,922
Year Built: 2002
Appliances
None
Gas Water Heater
Microwave
Electric Oven
Washer
Refrigerator
Dryer
Dishwasher
Feature Descriptions
Bath: 2(Full-Upper), 1(Half-Main)
Days on Site: 8
Eating Area: Breakfast Room, Formal Dining Room
Equipment: None, Satellite Dish
Exterior: Vinyl Siding, Brick
ExteriorFeatures: Gas Grill
Fireplace: Family Room
Formal Dining: Yes
Foundation: Slab
InteriorFeatures: Attic Access, Bath Sinks Double Main, Breakfast Bar, Kitchen Island, Walk-In Closet(s)
Total Rooms: 9
Water: Public
Room Sizes
Living Room: 18X15
Bedroom 2: 22X11
Bedroom 3: 14X10
Breakfast Room: 9X9
Dining Room: 14X11
Great Room: 15X13
Primary Bedroom: 21X16
Loft: 15X16
Kitchen: 12X10
Local Schools
High School: Franklin Community High School
Middle School: Franklin Community Middle School
Listed By / Shown By
Listed By
Agency Name: Trueblood Real Estate
Agency Phone: 317-288-5148
Shown By
Agency Title: Key Realty
Agency Phone: 877-539-7589

Estimate Your Payment
Estimated Payment
$ 2,302.80 per month $1,957.24 Principal & Interest $243.50 Property Tax $102.05 Homeowner's Insurance
1103 Spring Meadow Court | MLS# 22111734
This single family home located at 1103 Spring Meadow Court , Franklin, IN 46131 is currently listed for sale with an asking price of $349,900. This property was built in 2002 and has 3 bedrooms and 2 full and 1 partial baths with 2784 sq. ft. Spring Meadow Court is located in the Meadows At Simon Farms subdivision. Search Meadows At Simon Farms real estate on www.ikeyrealty.com today.