
BEDS5
BATHS3 full 1 partial
SQUARE FEET3,286
MLS#20261056845
STATUS(Short Sale) - Active
PROPERTY TYPEResidential - Single Family
SUBDIVISIONR I V E R S I D E C O M M O N S C O N D O O C C P N 1866
SCHOOLHuronValley
Property Description
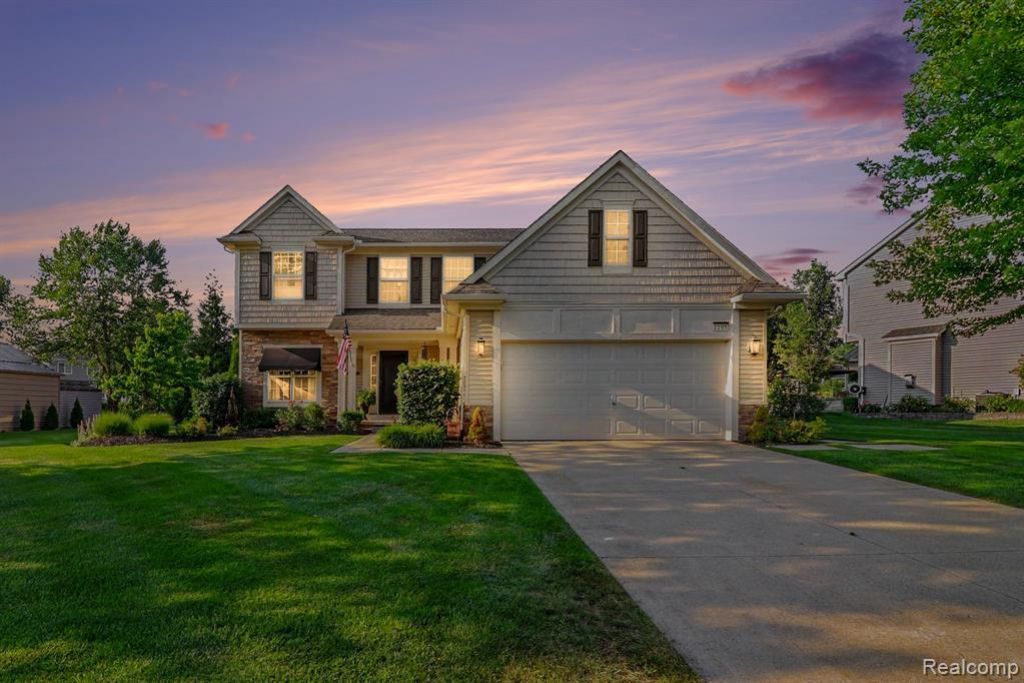
Welcome to this beautifully updated 5-bedroom, 3.5-bath home in one of Milford Village's most desirable neighborhoods. Thoughtfully renovated from top to bottom, this home blends timeless craftsmanship with modern finishes and offers over three levels of exceptional living space. The heart of the home is the stunning 2018 kitchen featuring quartz countertops, custom cabinetry, a large center island, under-cabinet lighting, a reverse osmosis system, and an open layout that flows seamlessly into the dining area and impressive great room with a coffered ceiling, custom built-ins, and a gas fireplace. Rich hardwood flooring extends throughout the main level and upstairs bedrooms, while the elegant front living room and updated staircase add warmth and character. French doors open to your private backyard retreat complete with an in-ground pool featuring a new liner (2022) and pool pump (2026), creating the perfect space for entertaining. The professionally finished basement (2023) offers incredible additional living space with cork flooring, insulated walls and ceiling, a custom wet bar, two beverage/wine refrigerators, a fifth bedroom, and a full bath-ideal for guests, entertaining, or multi-generational living. Major mechanical updates provide peace of mind, including a new furnace (2023), new water heater (2023), whole-house water filtration system (2023), water softener, and newer washer (2022). Located just minutes from downtown Milford's restaurants, shops, parks, and the Huron Valley trail system, this move-in-ready home offers the perfect combination of luxury, comfort, and convenience.
Property Features
Property Type: Residential - Single Family
Basement: Finished, Full
Basement: Yes
Cooling: Ceiling Fans, Central Air
Fenced: Yes
Garage: 2 car attached
Heating: Forced Air, Natural Gas
Home Style: Colonial
Lot Size: 0.39 Acres
Roof Type: Asphalt
Stories: 2.0
Taxes: $6,453
Year Built: 2010
Amenities
High Speed Internet
Lighting
Feature Descriptions
Appliances: Dishwasher, Dryer, Free Standing Gas Range, Free Standing Refrigerator, Microwave, Range Hood, Stainless Steel Appliances, Washer
Days on Site: 8
Exterior: Stone, Vinyl Siding
Fencing: Back Yard, Fenced
Fireplace: Family Room, Gas
HOA Fee: 600/ Annually
Laundry: Laundry Room
Lot Dimensions: 103x172
Parcel#: 1611402032
Parking: Two Car Garage, Attached, Direct Access, Garage Door Opener
Parking Notes: Two Car Garage, Attached, Direct Access, Garage Do
Patio/Porch: Covered, Patio, Porch
Pool: In Ground, Outdoor Pool
Security: Carbon Monoxide Detectors, Smoke Detectors
Sewer: Public Sewer
Summer Tax: 4622
Utilities: Cable Available, Underground Utilities
Water: Public
Winter Tax: 1831
Room Sizes
Family Room: 25 X 20
Dining Room: 9 X 15
Living Room: 13 X 13
Kitchen: 12 X 15
Bath Lav: 6 X 5
Laundry: 7 X 8
Bedroom: 14 X 13
Primary Bathroom: 14 X 12
Primary Bedroom: 12 X 15
Bath Full: 10 X 6
Local Schools
School District: HuronValley
Listed By / Shown By
Listed By
Agency Name: Keller Williams Ann Arbor Market Center
Agency Phone: 7349959400
Shown By
Agency Title: Key Realty
Agency Phone: 877-539-7589

Estimate Your Payment
Estimated Payment
$ 4,892.34 per month $4,138.79 Principal & Interest $537.75 Property Tax $215.80 Homeowner's Insurance
1105 Riverside Street | MLS# 20261056845
This single family home located at 1105 Riverside Street, Milford Village, Mi 48381 is currently listed for sale with an asking price of $739,900. This property was built in 2010 and has 5 bedrooms and 3 full and 1 partial baths with 3286 sq. ft. Riverside Street is located in the R I V E R S I D E C O M M O N S C O N D O O C C P N 1866 subdivision within the HuronValley school district. Search R I V E R S I D E C O M M O N S C O N D O O C C P N 1866 real estate on www.ikeyrealty.com today.