
BEDS2
BATHS2 full
SQUARE FEET1,276
MLS#20261048466
STATUSPending
PROPERTY TYPEResidential - Condominium
SCHOOLHowell
Property Description
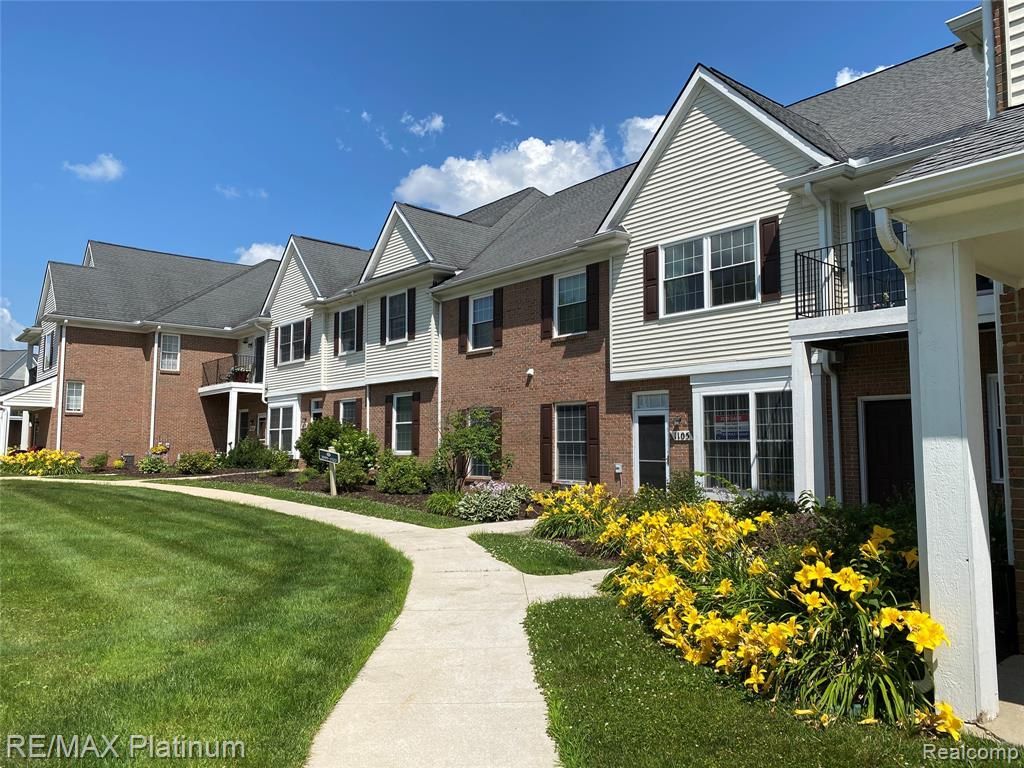
Popular Jonathan's Landing! Just in time to enjoy the community pool! 1st floor unit with side opening, finished garage. Ready to move into with all new carpeting plus vinyl plank flooring throughout kitchen and laundry. Primary bedroom features a large walk-in closet and its own full glamour bath. Ceiling fans in all main rooms. Impressive treed driveway leads into this complex. Less than two miles to I-96 & M-59 exit, grocery, shopping and schools. Association fee includes water and pool!
Property Features
Property Type: Residential - Condominium
Cooling: Ceiling Fan(s), Central Air
Fuel Type: Natural Gas
Garage: 1 car attached
Heating: Forced Air
Home Style: Other, Ranch
Year Built: 2004
Amenities
Lighting
Pool – Community
Pool - Inground
Appliances
Dishwasher
Disposal
Dryer
Free-Standing Electric Range
Free-Standing Refrigerator
Microwave
Self Cleaning Oven
Washer
Feature Descriptions
Architecture: Other, Ranch
Days on Site: 17
Exterior: Brick, Vinyl
Foundation: Slab
Garage/Parking: Side Entrance, Door Opener, Attached, Driveway
Homeowners Association Fee: $284 (Monthly)
Interior: Smoke Alarm,220 Volts, Circuit Breakers
Parking Notes: Side Entrance, Door Opener, Attached, Driveway
Road Frontage: Paved, Private
Summer Tax: $2229.0000
Swimming Pool: Yes
Water Heater: Electric
Winter Tax: $500.7000
Room Sizes
Bath - Full: Level - First/Entry
Bedroom: Level - First/Entry
Dining Room: Level - First/Entry
Laundry Area/Room: Level - First/Entry
Bath - Full: Level - First/Entry
Bedroom - Primary: Level - First/Entry
Kitchen: Level - First/Entry
Living Room: Level - First/Entry
Local Schools
School District: Howell
Listed By / Shown By
Listed By
Agency Name: RE/MAX Platinum
Agency Phone: (810) 227-4600
Shown By
Agency Title: Key Realty
Agency Phone: 877-539-7589

Estimate Your Payment
Estimated Payment
$ 1,323.62 per month $1,258.03 Principal & Interest $0.00 Property Tax (data not provided by mls) $65.60 Homeowner's Insurance
1105 S Rial Lake Dr. | MLS# 20261048466
This condo located at 1105 S Rial Lake Dr., Howell, MI 48843 is currently listed for sale with an asking price of $224,900. This property was built in 2004 and has 2 bedrooms and 2 full baths with 1276 sq. ft. S Rial Lake Dr. is located within the Howell school district. Search Howell real estate on www.ikeyrealty.com today.