
BEDS2
BATHS2 full
SQUARE FEET1,037
MLS#12741445
STATUSNew
PROPERTY TYPEResidential - Condominium
SUBDIVISIONThe Mansions
SCHOOLDistrict 203
Property Description
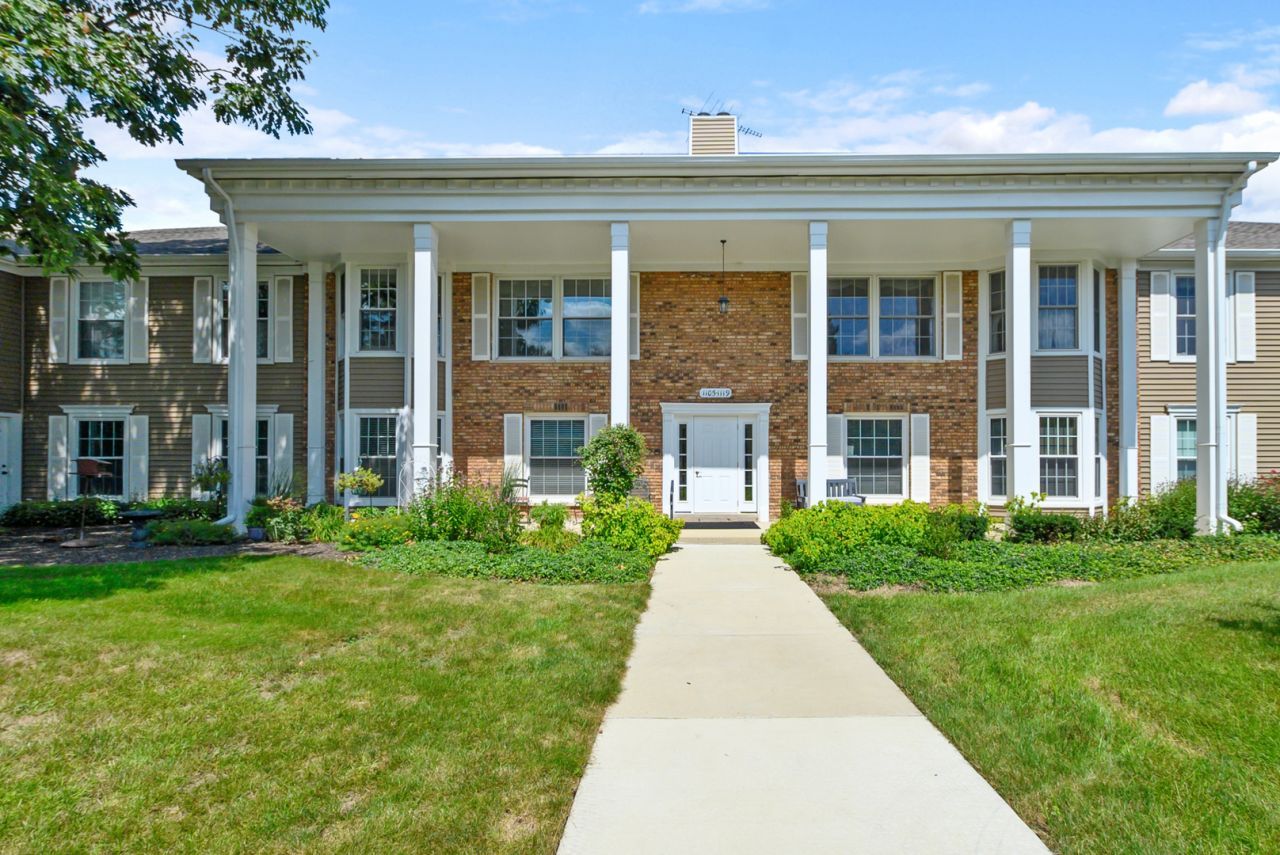
Welcome home to this beautiful and rarely available 1st floor Condo. Located in sought after The Mansions of Naperville. With an attached 1 car garage and access directly into the Condo. As you step inside, you will immediately notice the gleaming wood laminate flooring, white trim, white 6 panel doors, and desirable open layout. The spacious living room and dining room offer a bright and open setting perfect for everyday living and entertaining. The living room also provides lots of natural sunlight from the bay window. The office space is perfect for working from home or for a play area. The eat in kitchen features many wood cabinets, corian countertops, stone backsplash, and all appliances included. In-unit laundry with added shelves for convenience features a newer washer and dryer. The large primary bedroom has beautiful wood laminate flooring, double closets, and easy access to the updated full hallway bathroom. The second bedroom also features wood laminate flooring. The second full hallway bathroom is perfect for guests to use. Additional large hallway walk in closet perfect for storage. A rare highlight of this condo is the attached 1 car garage offering exceptional parking, storage space, and epoxy flooring. Additional assigned 1 car parking spot next to the building is also included. Step outside and relax on the building's front porch. Highly rated 203 School District and Naperville North High School. Walking distance to parks, Costco, H-Mart, restaurants, shopping, and so much more. A quick drive to Downtown Naperville. This beautifully maintained condo combines comfort, updates, and convenience all in one!
Property Features
Property Type: Residential - Condominium
Basement: None
Cooling: Central Air
Garage: 1
Heating: Natural Gas, Forced Air
Lot Size: COMMON
Roof Type: Asphalt
Stories: 1.0
Taxes: $4,347
Year Built: 1982
Amenities
1st Floor Bedroom
1st Floor Full Bath
Walk-In Closet(s)
Feature Descriptions
Additional rooms: Walk In Closet, Foyer
Appliances: Range, Microwave, Dishwasher, Refrigerator, Washer, Dryer, Disposal
Association Amenities: Security Door Lock(s)
Association Includes: Insurance, Exterior Maintenance, Lawn Care, Snow Removal
Dining Room: L-shaped
Exterior: Vinyl Siding, Brick
HOA Fee: 295/ Monthly
Laundry: Main Level, Washer Hookup, In Unit
Lot Dimensions: COMMON
Other Equipment: Intercom
Parcel#: 0808111017
Parking: Asphalt, Garage Door Opener, Yes, Garage Owned, Attached, Garage
Pet Allowed: Cats OK, Dogs OK
Sewer: Public Sewer
Total Rooms: 5
Township: Naperville
Water: Lake Michigan, Public
Room Sizes
Walk In Closet: 5X5
Foyer: 4X3
Bedroom 2: 10X10
Dining Room: 11X9
Kitchen: 11X10
Laundry: 5X3
Living Room: 14X9
Primary Bedroom: 16X11
Local Schools
High School: Naperville North High School
Middle School: Jefferson Junior High School
Elementary School: Beebe Elementary School
School District: District 203
Listed By / Shown By
Listed By
Agency Name: @properties Christie's International Real Estate
Agency Phone: 708-971-0060
Shown By
Agency Title: Key Realty
Agency Phone: 877-539-7589

Estimate Your Payment
Estimated Payment
$ 2,039.58 per month $1,594.21 Principal & Interest $362.25 Property Tax $83.13 Homeowner's Insurance
1105 Spring Garden Circle, Unit 5 | MLS# 12741445
This condo located at 1105 Spring Garden Circle, Unit 5, Naperville, IL 60563 is currently listed for sale with an asking price of $285,000. This property was built in 1982 and has 2 bedrooms and 2 full baths with 1037 sq. ft. Spring Garden Circle, Unit 5 is located in the The Mansions subdivision within the District 203 school district. Search The Mansions real estate on www.ikeyrealty.com today.