
BEDS3
BATHS2 full
SQUARE FEET1,942
MLS#GC543745
STATUSPending
PROPERTY TYPEResidential - Single Family
SUBDIVISIONOAKMONT
Property Description
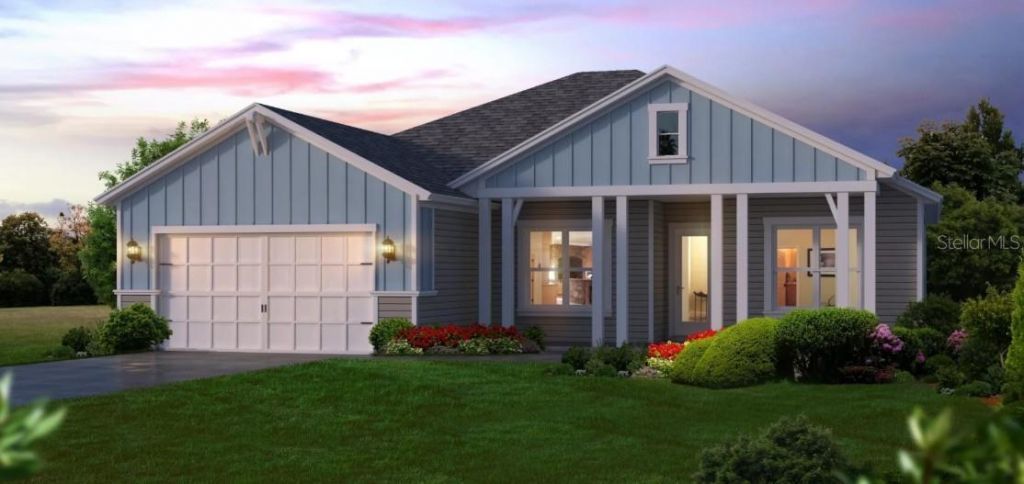
Under Construction. Welcome to the Weston, a 1,940 sq. ft. home where style meets functionality. This 3-bedroom, 2-bath layout includes a bright, open living area with a chef's kitchen, a main-floor master suite with a luxurious en-suite, and two additional bedrooms for family or guests. A flexible room, covered lanai, and thoughtful design details make the Weston a versatile home tailored for any lifestyle.
Property Features
Property Type: Residential - Single Family
Cooling: Central Air
Garage: 2 car attached
Heating: Electric, Heat Pump
Lot Size: 0.22 Acres
Roof Type: Shingle
Stories: 1.0
Taxes: $3,265
Year Built: 2027
Amenities
High Ceilings
Open Floorplan
Split Bedroom
Thermostat
Tray Ceiling(s)
Walk-In Closet(s)
Sidewalk
Sprinkler Metered
Feature Descriptions
Appliances: Built-In Oven, Cooktop, Dishwasher, Disposal, Exhaust Fan, Microwave, Range Hood
Association Amenities: Basketball Court, Clubhouse, Fence Restrictions, Fitness Center, Lobby Key Required, Park, Pickleball Court(s), Playground, Pool, Recreation Facilities, Tennis Court(s), Wheelchair Access
Builder: ICI Homes
Community Features: Clubhouse, Deed Restrictions, Fitness Center, Playground, Pool, Sidewalks, Tennis Court(s), Wheelchair Access, Street Lights
Directions: From X of Newberry Road & SW 122nd Street, turn South onto SW 122nd Street, turn left onto SW 34th Road (Oakmont Entrance), turn right onto SW 117th Terrace. Parking lot for sales models is on the right side
Exterior: Cement Siding, Frame
Flood Zone Code: x
Flooring: Ceramic Tile, Luxury Vinyl
Foundation: Slab
HOA Fee: 100/ Annually
HOA Y/N: Yes
Home Warranty Y/N: No
Listing Terms: Cash, Conventional, FHA, VA Loan
Lot Dimensions: 0.22
Model: Weston
Number of Pets: 2
Other Equipment: Irrigation Equipment
Ownership: Fee Simple
Patio/Porch: Covered
Pets Allowed: Number Limit, Yes
Property Attached Y/N: No
Property Sub-Type: Single Family Residence
Sewer: Public Sewer
Showing Instructions: Call Listing Office, Listing Agent Must Accompany
Special Sale Provisions: None
Utilities: Cable Available, Electricity Connected, Fiber Optics, Fire Hydrant, Natural Gas Connected, Phone Available, Public, Sewer Connected, Sprinkler Meter, Sprinkler Recycled, Underground Utilities, Water Connected
Water: Public
Water Access Y/N: No
Zoning: RESI
Local Schools
High School: F. W. Buchholz High School-AL
Middle School: Kanapaha Middle School-AL
Elementary School: Myra Terwilliger Elementary School-AL
Listed By / Shown By
Listed By
Agency Name: ICI SELECT REALTY
Agency Contact: 386-366-0091
Shown By
Agency Title: Key Realty
Agency Phone: 877-539-7589

Estimate Your Payment
Estimated Payment
$ 3,982.09 per month $3,526.15 Principal & Interest $272.08 Property Tax $183.86 Homeowner's Insurance
11051 SW 40th Lane | MLS# GC543745
This single family home located at 11051 SW 40th Lane , Gainesville, FL 32608 is currently listed for sale with an asking price of $630,376. This property was built in 2027 and has 3 bedrooms and 2 full baths with 1942 sq. ft. SW 40th Lane is located in the OAKMONT subdivision. Search OAKMONT real estate on www.ikeyrealty.com today.