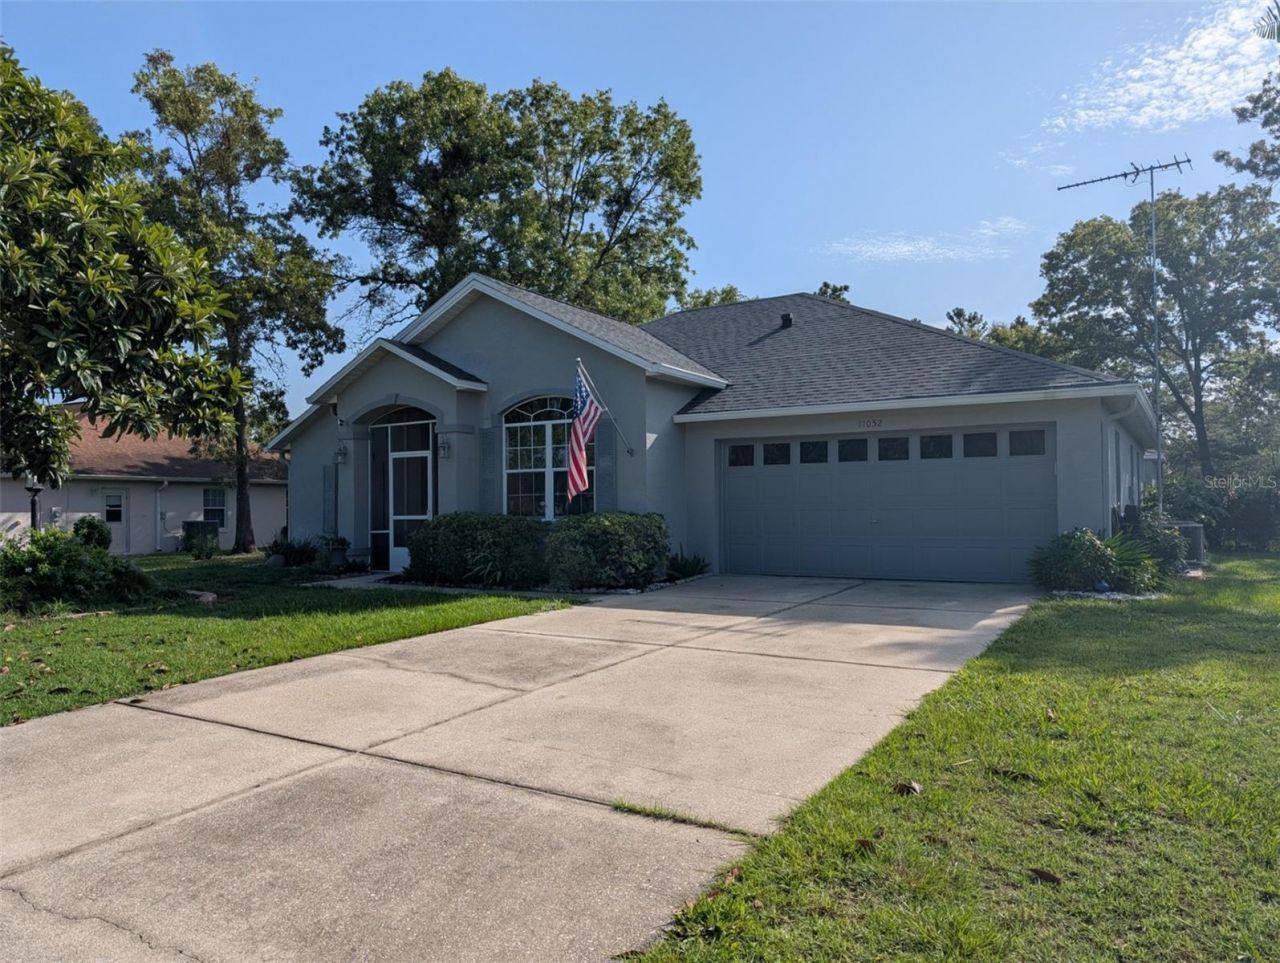

BEDS3
BATHS2 full
SQUARE FEET1,506
MLS#OM729827
STATUSActive
PROPERTY TYPEResidential - Single Family
SUBDIVISIONMARCO POLO VILLAGE
Property Description
Lovely 3 bedroom, 2 bath, 2 car garage pool home with private backyard! Large eat in kitchen with stainless steel appliances and vinyl plank flooring. Living room overlooks bird cage with fabulous sparkling clean pool. 2 car garage plus shed for extra storage. Updated baths and spacious interior features - high ceilings, split bedrooms offer privacy. Office includes a Murphy bed.
Property Features
Property Type: Residential - Single Family
Cooling: Central Air
Garage: 2 car attached
Heating: Heat Pump
Home Style: Traditional
Lot Size: 0.51 Acres
Roof Type: Shingle
Stories: 1.0
Taxes: $4,134
Year Built: 1999
Amenities
Cathedral Ceiling(s)
Ceiling Fans(s)
Living Room/Dining Room Combo
Primary Bedroom Main Floor
Split Bedroom
Tray Ceiling(s)
Walk-In Closet(s)
Window Treatments
Courtyard
Private Yard
Rain Gutters
Sliding Doors
Feature Descriptions
Appliances: Dishwasher, Dryer, Microwave, Range, Refrigerator, Washer
Days on Site: 12
Directions: Take SW 103 St Rd to 0sw 53 Circle - Marco Polo Village
Exterior: Block, Concrete
Flood Zone Code: X
Flooring: Carpet, Ceramic Tile, Luxury Vinyl
Foundation: Slab
Garage Dimensions: 20x19
HOA Fee: 200/ Annually
HOA Y/N: Yes
Home Warranty Y/N: No
Lot: Paved
Lot Dimensions: 0.51
Number of Pets: 2
Number of Septics: 1
Other Equipment: Private Yard
Other Structures: Shed(s)
Ownership: Fee Simple
Parking: Garage Door Opener
Parking Notes: Garage Door Opener
Patio/Porch: Front Porch, Rear Porch
Pets Allowed: Yes
Pets Restrictions: CHECK WITH HOA
Pool: In Ground
Property Attached Y/N: No
Property Sub-Type: Single Family Residence
Senior Community: Yes
Sewer: Septic Tank
Showing Instructions: Supra Lock Box, Call Listing Agent
Special Sale Provisions: None
Swimming Pool: Yes
Utilities: Cable Connected, Electricity Connected
Vegetation: Trees/Landscaped
Water: Public
Water Access Y/N: No
Windows: Blinds
Zoning: R1
Listed By / Shown By
Listed By
Agency Name: RE/MAX FOXFIRE - HWY200/103 S
Agency Contact: 352-479-0123
Shown By
Agency Title: Key Realty
Agency Phone: 877-539-7589

Estimate Your Payment
Estimated Payment
$ 2,050.67 per month $1,621.62 Principal & Interest $344.50 Property Tax $84.55 Homeowner's Insurance
11052 SW 53rd Circle | MLS# OM729827
This single family home located at 11052 SW 53rd Circle, Ocala, FL 34476 is currently listed for sale with an asking price of $289,900. This property was built in 1999 and has 3 bedrooms and 2 full baths with 1506 sq. ft. SW 53rd Circle is located in the MARCO POLO VILLAGE subdivision. Search MARCO POLO VILLAGE real estate on www.ikeyrealty.com today.