
BEDS3
BATHS2 full
SQUARE FEET2,030
MLS#5209260
STATUSContingent
PROPERTY TYPEResidential - Single Family
SUBDIVISIONEarlesville 05 Div
SCHOOLNewton Falls Exempted Village
Property Description
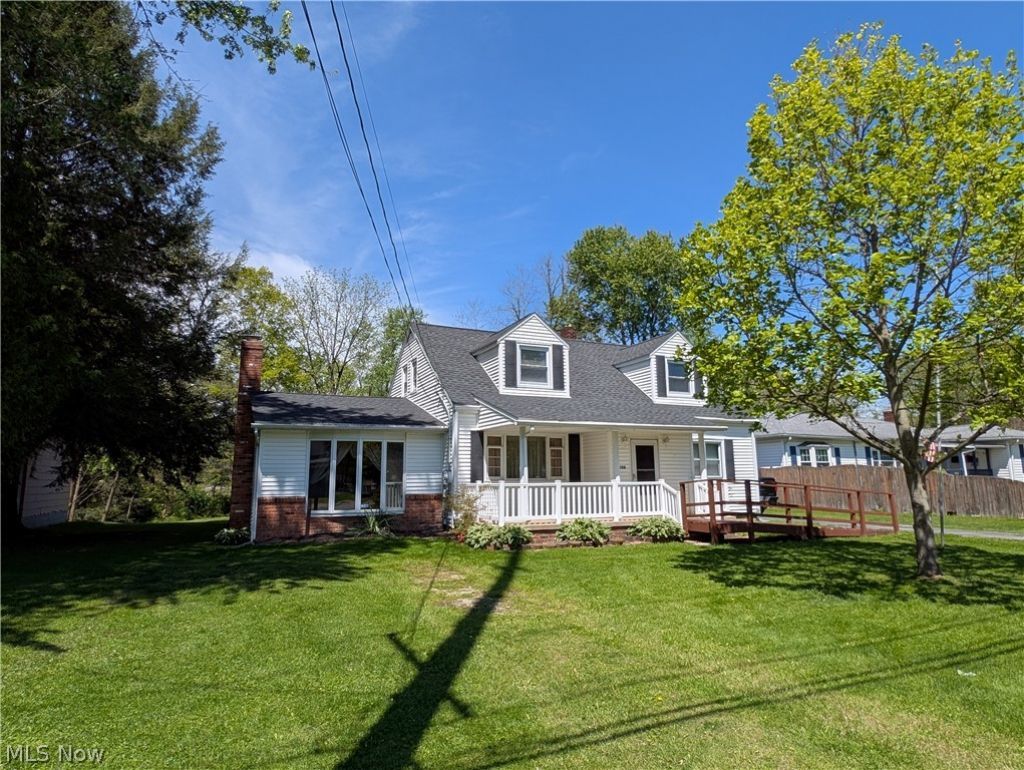
Tucked away on a beautiful, oversized private riverfront lot, this charming Cape Cod offers the kind of setting that rarely becomes available. Featuring 3 bedrooms, 2 full bathrooms, and a spacious layout full of character, the home includes a large family room with a cozy fireplace, a bright sun room overlooking the peaceful backyard, and a 2-car detached garage with an additional woodshed for extra storage. Mature trees, river views, and the serene outdoor setting create the perfect backdrop for relaxing, entertaining, or simply enjoying nature. While the home does need some updates and improvements, the potential here is undeniable ? an incredible opportunity to restore and personalize a property in a truly special location.
Property Features
Property Type: Residential - Single Family
Basement: Full
Basement: Yes
Cooling: Central Air
Fireplaces: 1
Garage: 2
Heating: Forced Air, Gas
Home Style: Cape Cod
Lot Size: 0.39 Acres
Roof Type: Asphalt, Fiberglass
Taxes: $2,063 / year
Year Built: 1953
Feature Descriptions
Days on Site: 10
Exterior: Vinyl Siding
Parcel#: 53-090900
Parking: Asphalt, Detached, Garage
Sewer: Public Sewer
Water: Public
Room Sizes
Bonus Room: 11 X 10 Level - First
Sunroom: 22 X 15 Level - First
Bedroom: 33 X 20 Level - Second
Bedroom: 13 X 9 Level - First
Primary Bedroom: 13 X 13 Level - First
Kitchen: 17 X 13 Level - First
Family Room: 24 X 15 Level - First
Living Room: 17 X 14 Level - First
Local Schools
School District: Newton Falls Exempted Village
Listed By / Shown By
Listed By
Agency Name: Vayner Realty Co.
Agency Contact: jvayner23@gmail.com, 330-307-5327
Shown By
Agency Title: Key Realty
Agency Phone: 877-539-7589

Estimate Your Payment
Estimated Payment
$ 1,201.86 per month $978.90 Principal & Interest $171.92 Property Tax $51.04 Homeowner's Insurance
1106 Warren Road | MLS# 5209260
This single family home located at 1106 Warren Road, Newton Falls, OH 44444 is currently listed for sale with an asking price of $175,000. This property was built in 1953 and has 3 bedrooms and 2 full baths with 2030 sq. ft. Warren Road is located in the Earlesville 05 Div subdivision within the Newton Falls Exempted Village school district. Search Earlesville 05 Div real estate on www.ikeyrealty.com today.