
BEDS3
BATHS2 full
SQUARE FEET1,268
MLS#22114122
STATUSPending
PROPERTY TYPEResidential - Single Family
SUBDIVISIONGatewood
Property Description
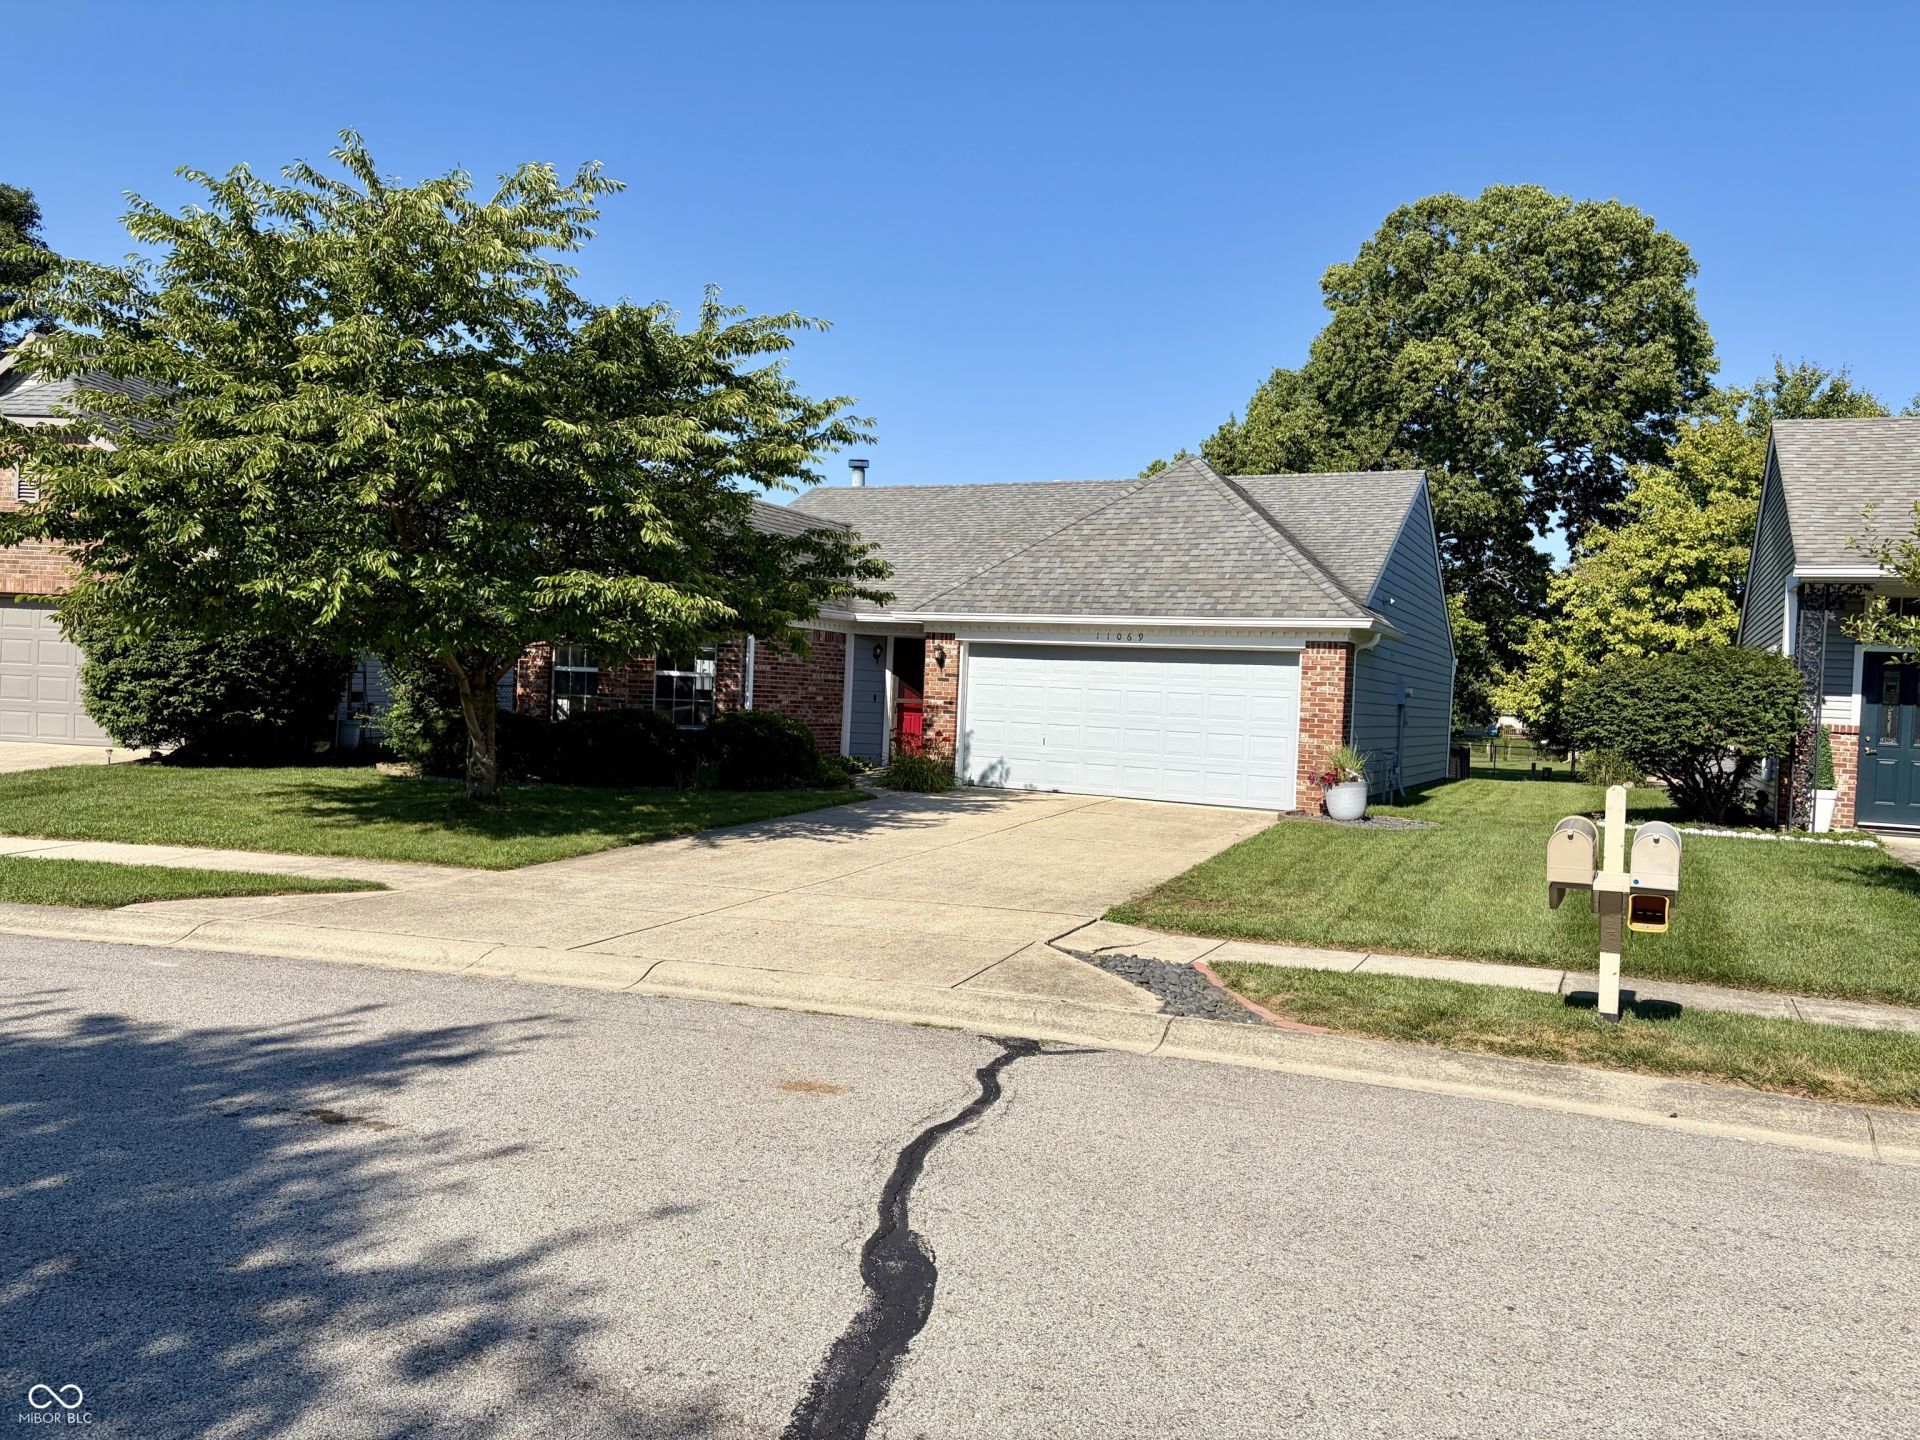
Come and see this beautiful move in ready 3BR/2BA ranch home in the heart of Fishers! It features remodeled primary bathroom and kitchen, updated hall bathroom and exterior siding (LP SmartSide!), engineered H/W floors, tankless water heater, kinetico water softener, new furnace (installed 2025), large fenced back yard with beautiful wrap around composite deck and mature trees, 2 car garage, gas fireplace, wifi enabled door locks, wifi enabled garage door opener, and a smart thermostat! It's a short drive to the Fishers Event Center, the Nickel Plate trail, and the Fishers District! This home is a must see and won't last long!
Property Features
Property Type: Residential - Single Family
Cooling: Central Air
Fireplaces: 1
Garage: 2
Heating: Forced Air
Home Style: Ranch
Lot Size: 0.22 Acres
Stories: 1.0
Taxes: $2,572
Year Built: 1990
Appliances
Dishwasher
Dryer
Disposal
MicroHood
Electric Oven
Refrigerator
Tankless Water Heater
Washer
Water Softener Owned
Feature Descriptions
Bath: 2(Full-Main)
Days on Site: 28
Eating Area: Dining Combo/Kitchen
Exterior: Brick, Wood Siding
Fireplace: Gas Log
Foundation: Slab
InteriorFeatures: Attic Pull Down Stairs, Bath Sinks Double Main, Breakfast Bar, Ceiling Vaulted, Paddle Fan, Hardwood Floors, Hi-Speed Internet Availbl, Eat-in Kitchen, Pantry, Smart Thermostat, Walk-In Closet(s), Wood Work Painted
Total Rooms: 6
Water: Public
Room Sizes
Great Room: 22 x 13
Kitchen: 13 x 12
Laundry: 6 x 6
Primary Bedroom: 16 x 12
Bedroom 2: 12 x 10
Bedroom 3: 10 x 9
Local Schools
High School: Fishers High School
Middle School: Riverside Junior High
Elementary School: Fishers Elementary School
Listed By / Shown By
Listed By
Agency Name: Costlow Real Estate, Inc.
Agency Phone: 317-536-2457
Shown By
Agency Title: Key Realty
Agency Phone: 877-539-7589

Estimate Your Payment
Estimated Payment
$ 2,155.92 per month $1,845.37 Principal & Interest $214.33 Property Tax $96.22 Homeowner's Insurance
11069 Beech Drive | MLS# 22114122
This single family home located at 11069 Beech Drive, Fishers, IN 46038 is currently listed for sale with an asking price of $329,900. This property was built in 1990 and has 3 bedrooms and 2 full baths with 1268 sq. ft. Beech Drive is located in the Gatewood subdivision. Search Gatewood real estate on www.ikeyrealty.com today.