
BEDS5
BATHS2 full
SQUARE FEET2,504
MLS#202629541
STATUSActive
PROPERTY TYPEResidential - Single Family
SCHOOLNorth Lawrence Community Schools
Property Description
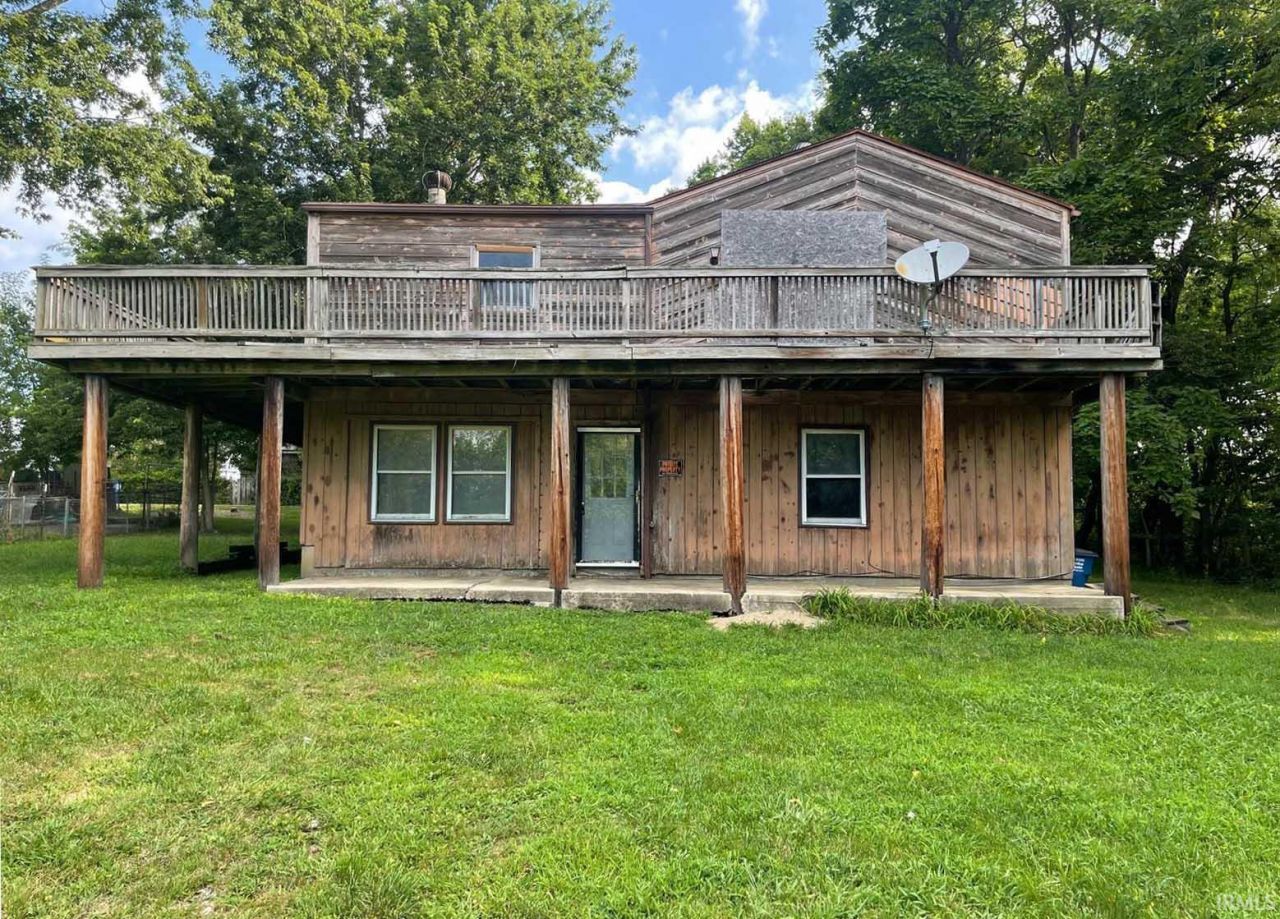
OPPORTUNITY. POTENTIAL. VALUE. Bring your vision to life with this FIVE bedroom, TWO bathroom fixer-upper offering endless possibilities for renovation and customization. Whether you're an investor searching for your next project or a buyer ready to create your dream home, this property provides a fantastic opportunity to build equity and make it your own. With five bedrooms, two bathrooms, and a spacious layout, there's plenty of room to reimagine the interior to fit your needs and style. The home's generous footprint offers flexibility for growing households, multi-generational living, or creating dedicated spaces for work, hobbies, or entertaining. If you've been looking for a property with great potential and the chance to add your own personal touch, this is an opportunity you won't want to miss.
Property Features
Property Type: Residential - Single Family
Basement: Slab
Cooling: None
Heating: None
Lot Size: 0.26 Acres
Roof Type: Shingle
Stories: 2.0
Taxes: $392
Year Built: 1948
Feature Descriptions
Above Grade Finished SQFT: 2504
Amenities: Ceiling Fan(s)
Days on Site: 6
Exterior: Wood
Location: City/Town/Suburb
Lot: Irregular
Lot Dimensions: 75 x 150
Number of Rooms: 10
Sewer: Public
Total Finished SQFT: 2504
Water: Public
Room Sizes
Bedroom 1: 20x12 Level - Main
Bedroom 2: 12x9 Level - Main
Bedroom 3: 19x10 Level - Upper
Bedroom 4: 9x9 Level - Upper
Bedroom 5: 12x12 Level - Upper
Family Room: 31x16 Level - Upper
Kitchen: 15x16 Level - Main
Living Room: 15x16 Level - Main
Laundry: 9x6 Level - Main
Local Schools
High School: Bedford-North Lawrence
Middle School: Bedford
Elementary School: Parkview
School District: North Lawrence Community Schools
Listed By / Shown By
Listed By
Agency Name: Williams Carpenter Realtors
Agent Name: Natasha Johns
Agency Phone: 812-275-4401
Shown By
Agency Title: Key Realty
Agency Phone: 877-539-7589

IDX information is provided exclusively for consumers’ personal, non-commercial use and may not be used for any purpose other than to identify prospective properties consumers may be interested in purchasing. Data is deemed reliable but is not guaranteed accurate by the MLS
Estimate Your Payment
Estimated Payment
$ 356.36 per month $307.65 Principal & Interest $32.67 Property Tax $16.04 Homeowner's Insurance
1107 10th Street | MLS# 202629541
This single family home located at 1107 10th Street, Bedford, IN 47421 is currently listed for sale with an asking price of $55,000. This property was built in 1948 and has 5 bedrooms and 2 full baths with 2504 sq. ft. 10th Street is located within the North Lawrence Community Schools school district. Search Bedford real estate on www.ikeyrealty.com today.