
BEDS3
BATHS3
SQUARE FEET2,048
MLS#836584
STATUS
PROPERTY TYPEResidential - Single Family
Property Description
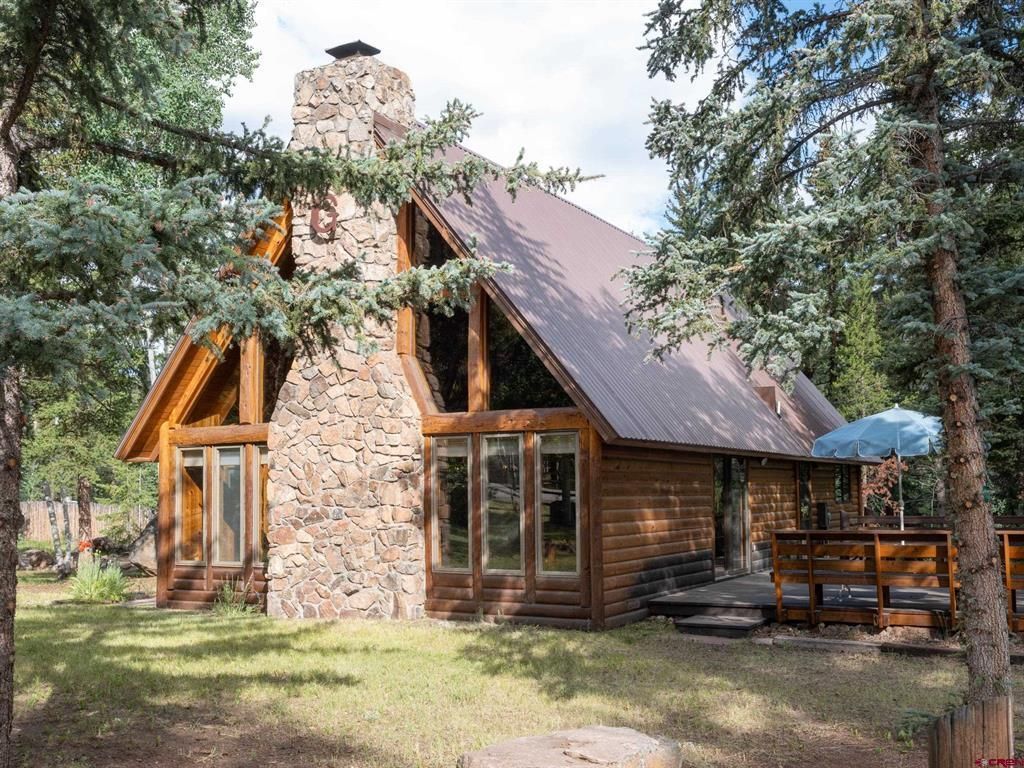
Escape to this mountain cabin on the world class Taylor River. This delightful cabin has enough room for family and friends with 3 bedrooms, a bonus room over the garage and 2 1/2 bathrooms. The interior features custom, one of a kind touches like owner built interior doors (all with unique designs), stained glass created by friends, native rock fireplace, and peeled log touches throughout. Each bedroom faces the Taylor River offering up its sounds to lull you to sleep at night. Outside, enjoy an outdoor cooking area on the deck or cook on the grill just down the staircase leading to the river banks. Spend your days relaxing on the spacious decks, try your hand at fishing the 180' of river on the property or stroll up the river to explore the shared fishing rights along the banks throughout the Whitewater Estates Subdivision. This is a true one of a kind opportunity to own such a unique getaway ready for a new owner to make their own unforgettable memories on the Taylor River.
Property Features
Property Type: Residential - Single Family
Fuel Type: Electric
Garage: 1 car attached
Heating: Electric Baseboard, Fireplace
Home Style: Cabin
Lot Size: 1.05 Acres
Roof Type: Metal
Stories: 2.0
Taxes: 2,986.97
Year Built: 1978
Amenities
Window Coverings
Granite Counters
Garage Door Opener
Deck
Appliances
Range/Oven
Refrigerator
Dishwasher
Washer
Dryer
Disposal
Microwave
Compactor
Exhaust Fan
Feature Descriptions
Access: Paved
Available Amenities: Real Estate Included
Days on Site: 28
Exterior: Wood Frame
Fireplace: Den/Family Room
Flooring: Carpet-Partial, Laminate
Foundation: Crawl Space
Garage Type: Attached Garage
Master Bedroom: Main Level
Sewer: Septic System
Special View Info: Mountains, Stream/River
Water: Domestic Well
Local Schools
High School: Gunnison 9-12
Middle School: Gunnison 6-8
Elementary School: Gunnison 1-5
Listed By / Shown By
Listed By
Agency Name: Susan R. Teal, Independent Broker
Agency Phone: 970-275-1926
Shown By
Agency Title: Key Realty
Agency Phone: 877-539-7589

Estimate Your Payment
Estimated Payment
$ 10,293.70 per month $9,783.41 Principal & Interest $0.17 Property Tax $510.13 Homeowner's Insurance
11091 County Rd 742 | MLS# 836584
This single family home located at 11091 County Rd 742, Almont, CO 81210 is currently listed for sale with an asking price of $1,749,000. This property was built in 1978 and has 3 bedrooms with 2048 sq. ft. Search Almont real estate on www.ikeyrealty.com today.