
BEDS3
BATHS2 full 1 partial
SQUARE FEET1,734
MLS#22111315
STATUSActive
PROPERTY TYPEResidential - Single Family
SUBDIVISIONHeritage Lake
Property Description
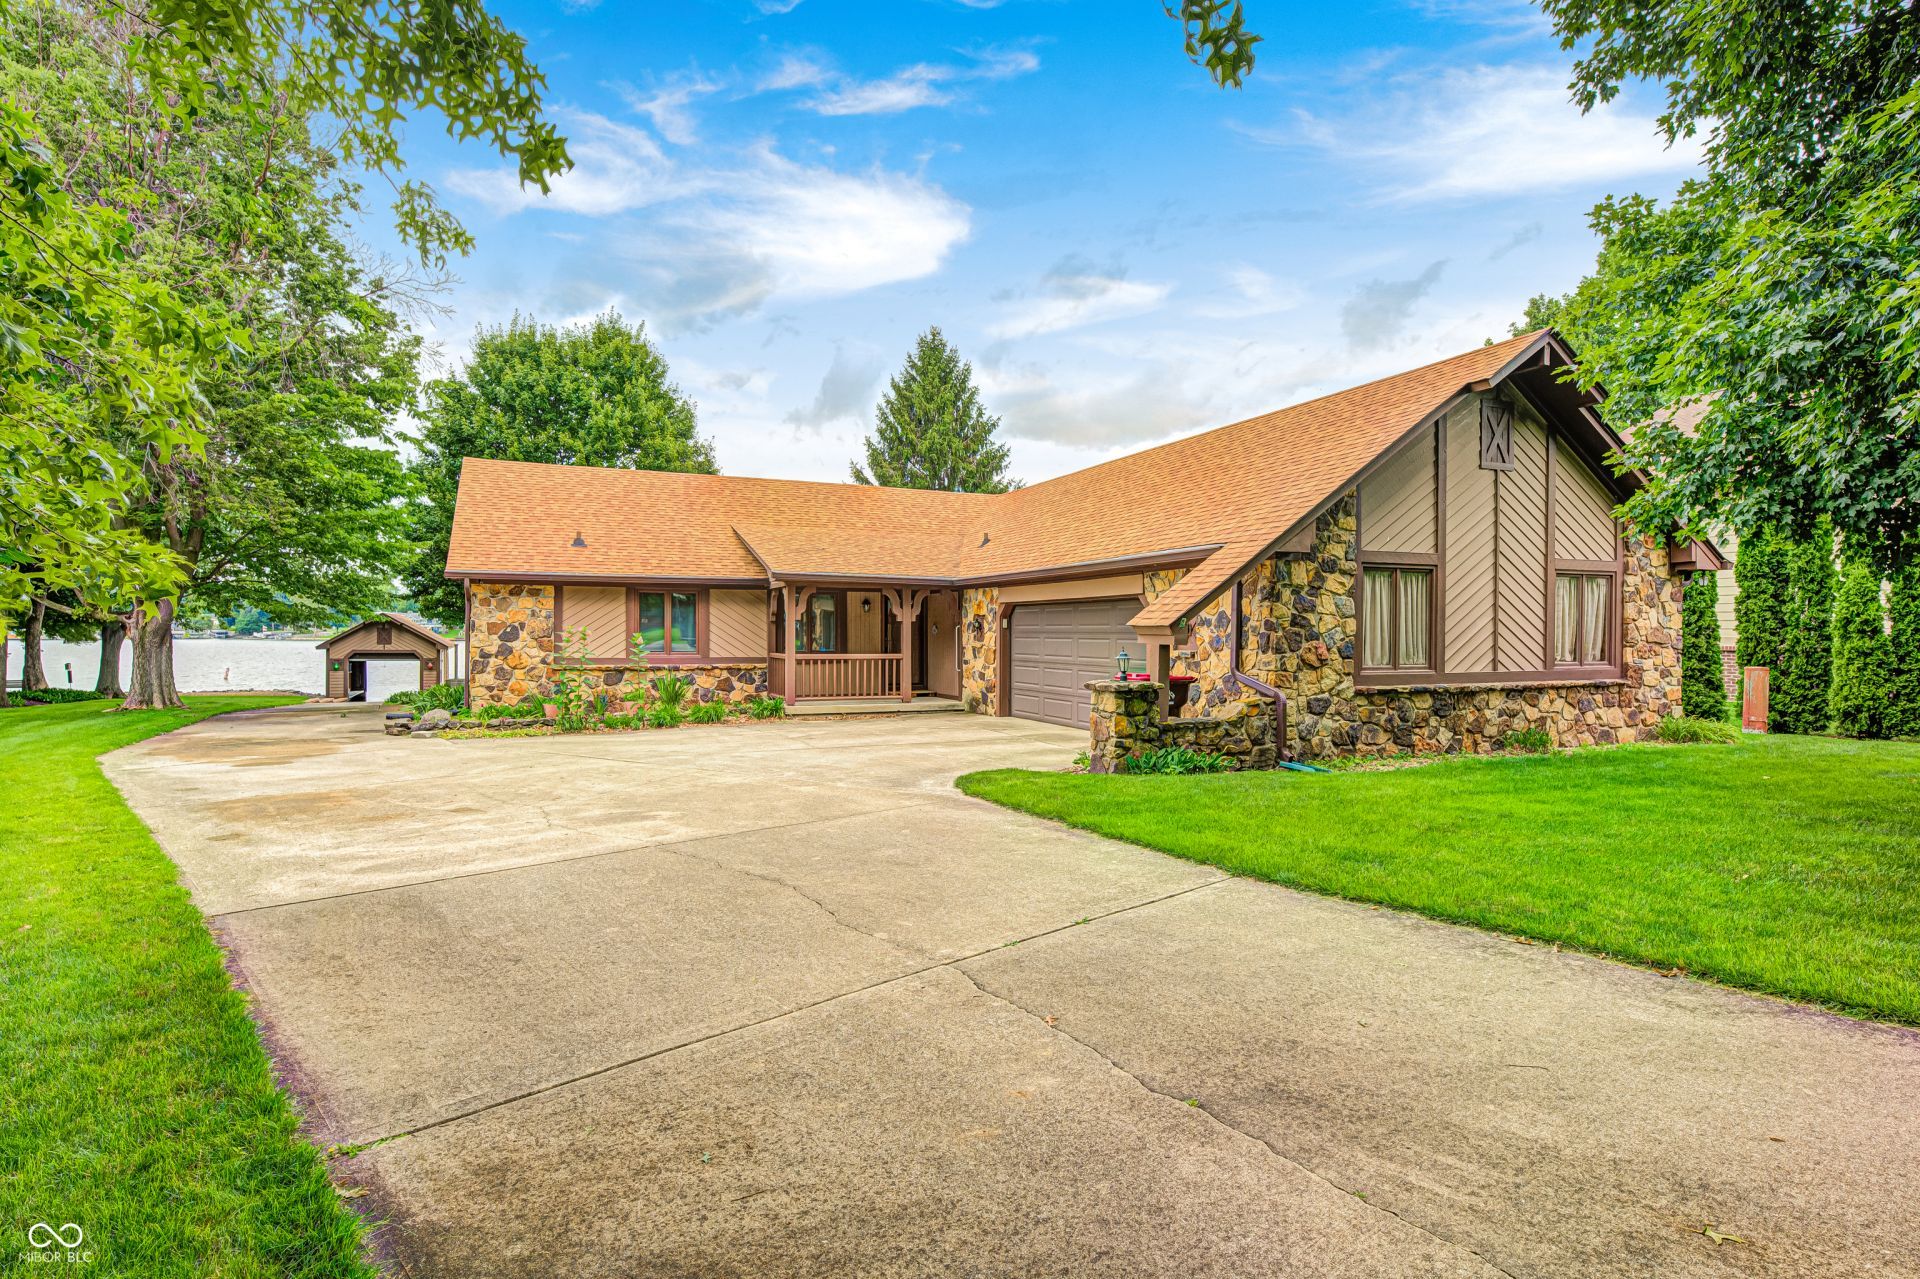
Beautiful, well maintained Lake front 3 bedroom, 2.5 bath home on Heritage Lake! Prime location with your very own private boat launch & boat house. Electric boat lift that sits between 2 docks. Wonderful shoreline & amazing lake views from almost every room of the house! 2 car Garage with a nice bump out with plenty of room for a golf cart, mower or any lake toys. Perfect view of the professional 4th of July fireworks that Heritage Lake provides every year right from your own backyard! Back deck extends the length of the house, perfect for entertaining friends & family or simply enjoying a cocktail & watching the amazing sunsets. The front & back yard fetcher mature trees with plenty of shade & lots of room for fun games when you're not out on the water. Enjoy the wildlife right from your backyard including Deer, Herron, & even the American Eagle enjoying fresh fish from the lake. Please schedule your showing today & don't miss out on this wonderful opportunity to create amazing memories with your family & friends that will last a lifetime! HOA website is in agent to agent remarks.
Property Features
Property Type: Residential - Single Family
Cooling: Central Air, Heat Pump
Fireplaces: 1
Fuel Type: Propane
Garage: 2
Heating: Electric, Forced Air, Heat Pump, Propane
Home Style: Traditional
Lot Size: 0.37 Acres
Stories: 1.0
Taxes: $3,122
Year Built: 1985
Appliances
Electric Cooktop
Dishwasher
Dryer
Disposal
Microwave
Oven
Refrigerator
Washer
Water Heater
Water Purifier
Water Softener Owned
Feature Descriptions
Bath: 2(Full-Main), 1(Half-Main)
Days on Site: 11
Eating Area: Dining Combo/Kitchen
Equipment: Smoke Alarm, Sump Pump
Exterior: Wood With Stone
ExteriorFeatures: Lighting, Tennis Community
Fireplace: Family Room, Insert
Foundation: Crawl Space
Garage/Parking Infromation: Finished Garage, Floor Drain, Garage Door Opener, Keyless Entry, Service Door
InteriorFeatures: Attic Pull Down Stairs, Breakfast Bar, Cathedral Ceiling(s), Ceiling Vaulted, Kitchen Island, Entrance Foyer, Paddle Fan, Hi-Speed Internet Availbl, Eat-in Kitchen, Wired for Data, Pantry, Smart Thermostat
Total Rooms: 8
Utility Options: Cable Connected, Electricity Connected, Sewer Connected
Water: Well, Private
Room Sizes
Dining Room: 11x16
Kitchen: 13x15
Laundry: 5x7
Bedroom 2: 12x14
Bedroom 3: 11x10
Great Room: 24x15
Sun Room: 24x12
Primary Bedroom: 15x17
Local Schools
High School: North Putnam Sr High School
Middle School: North Putnam Middle School
Listed By / Shown By
Listed By
Agency Name: Carpenter, REALTORS®
Agency Phone: 317-852-4091
Shown By
Agency Title: Key Realty
Agency Phone: 877-539-7589

Estimate Your Payment
Estimated Payment
$ 6,119.07 per month $5,568.54 Principal & Interest $260.17 Property Tax $290.35 Homeowner's Insurance
111 Gettysburg | MLS# 22111315
This single family home located at 111 Gettysburg, Coatesville, IN 46121 is currently listed for sale with an asking price of $995,500. This property was built in 1985 and has 3 bedrooms and 2 full and 1 partial baths with 1734 sq. ft. Gettysburg is located in the Heritage Lake subdivision. Search Heritage Lake real estate on www.ikeyrealty.com today.