
BEDS3
BATHS1 full
SQUARE FEET1,008
MLS#964100
STATUSActive
PROPERTY TYPEResidential - Single Family
SUBDIVISIONNorthedge
SCHOOLPreble-Shawnee
Property Description
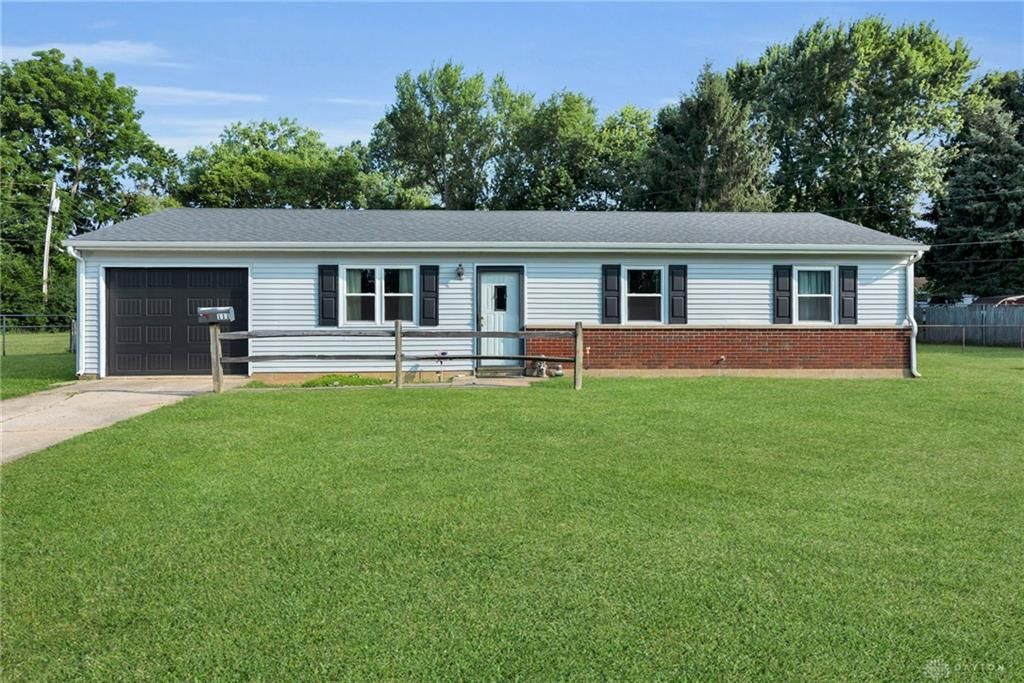
Bring your ideas and make this Camden ranch your own! This affordable 3-bedroom, 1-bath home offers convenient one-floor living, an attached garage and an expansive backyard with room to garden, play, entertain or simply enjoy the extra outdoor space. Tucked away on a cul-de-sac street, the property offers a peaceful small-town setting while remaining within convenient reach of Eaton, Dayton, Oxford and Hamilton. Inside, the practical floor plan includes a spacious living room, eat-in kitchen and dedicated laundry area. The home needs TLC and updating, creating an opportunity for a first-time buyer, DIY enthusiast or value-minded buyer ready to add their own style and build equity. Affordable potential, a generous lot and a location worth considering. Property is being sold as-is; seller will make no repairs.
Property Features
Property Type: Residential - Single Family
Cooling: Central
Garage: 1
Heating: Electric
Lot Size: 0.35 Acres
Stories: 1.0
Taxes: $1,396
Year Built: 1973
Feature Descriptions
Appliance Features: Range, Refrigerator
Basement Features: Slab
Days on Site: 1
Exterior: Brick, Vinyl
Garage Features: 1 Car
Lot Dimensions: Irregular
Room Sizes
Eat In Kitchen: 16 X 12 Level - Main
Living Room: 16 X 12 Level - Main
Laundry: 11 X 5 Level - Main
Primary Bedroom: 13 X 12 Level - Main
Bedroom: 13 X 12 Level - Main
Bedroom: 10 X 8 Level - Main
Local Schools
School District: Preble-Shawnee
Listed By / Shown By
Listed By
Agency Name: Plum Tree Realty
Agency Phone: (513) 443-5060
Shown By
Agency Title: Key Realty
Agency Phone: 877-539-7589

Estimate Your Payment
Estimated Payment
$ 1,234.56 per month $1,062.81 Principal & Interest $116.33 Property Tax $55.42 Homeowner's Insurance
111 Jetta Drive | MLS# 964100
This single family home located at 111 Jetta Drive, Camden, OH 45311 is currently listed for sale with an asking price of $190,000. This property was built in 1973 and has 3 bedrooms and 1 full baths with 1008 sq. ft. Jetta Drive is located in the Northedge subdivision within the Preble-Shawnee school district. Search Northedge real estate on www.ikeyrealty.com today.