
BEDS2
BATHS1 full
SQUARE FEET864
MLS#1887219
STATUSActive
PROPERTY TYPEResidential - Condominium
SUBDIVISIONRidgewood
SCHOOLLebanon
Property Description
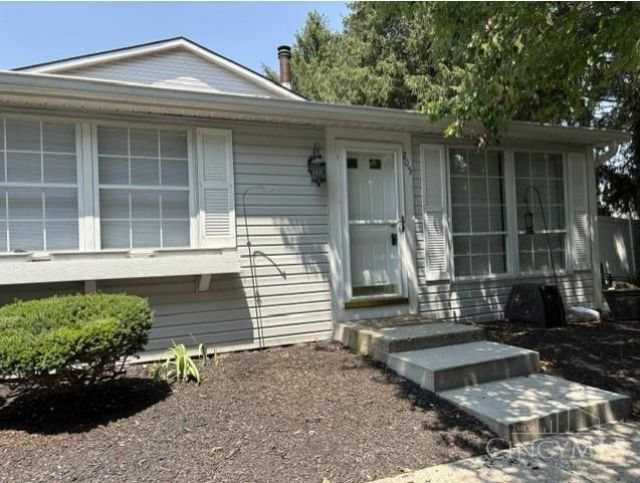
Rare ranch condo, only 3 steps to enter, freshly painted, open floor plan, range, dishwasher, refrigerator, washer and dryer included. The basement is open and ready for you to finish. Recently waterproofed. French doors off the the kitchen to a shaded patio.
Property Features
Property Type: Residential - Condominium
Basement: Full
Basement: Yes
Cooling: Central Air
Heating: Electric, Heat Pump
Home Style: Ranch
Lot Size: 0.02 Acres
Roof Type: Shingle
Stories: 1.0
Taxes: $1,322
Year Built: 1982
Amenities
French Doors
Patio
Feature Descriptions
Access: City Street
Appliances: Dishwasher, Dryer, Garbage Disposal, Microwave, Oven/Range, Refrigerator
Association Includes: MaintenanceExterior, SnowRemoval, ProfessionalMgt
Association Name: Ridgewood Condo Unit
Basement Fatures: Concrete Floor
Carport Spaces: 1
Condo: Other
Days on Site: 6
Exterior: Brick, Vinyl Siding
Foundation: Poured
Garage/Carport: Carport Detached
Gas: At Street
HOA Fee: 195/Monthly
HOA Y/N: 1
Kitchen: Counter Bar, Eat-In, Vinyl Floor, Window Treatment, Wood Cabinets
Lot Dimensions: 0.0199 Condo
Miscellaneous: 220 Volt, Cable, Ceiling Fan
Parcel #: 1336401037
Parking: 1 Assigned, Other
Primary Bathroom: Built-In Shower Seat, Shower, Other
Primary Bedroom: Wall-to-Wall Carpet, Window Treatment, Other
Rooms Total: 4
Sewer: Public Sewer
Tax Abatement: No
Unit Entry Level: 1
Water: Public
Water Heater: Electric
Window Features: Vinyl/Alum Clad
Room Sizes
Primary Bedroom: 13 X 10 Level - 1
Bedroom 2: 13 X 10 Level - 1
Entry: 4 X 4 Level - 1
Living Room: 16 X 15 Level - 1
Local Schools
School District: Lebanon
Listed By / Shown By
Listed By
Agency Name: Coldwell Banker Heritage
Agent Name: Julia Hayes
Shown By
Agency Title: Key Realty
Agency Phone: 877-539-7589

Estimate Your Payment
Estimated Payment
$ 1,168.95 per month $1,006.31 Principal & Interest $110.17 Property Tax $52.47 Homeowner's Insurance
111 Ridge Road, Unit 205 | MLS# 1887219
This condo located at 111 Ridge Road, Unit 205, Lebanon, OH 45036 is currently listed for sale with an asking price of $179,900. This property was built in 1982 and has 2 bedrooms and 1 full baths with 864 sq. ft. Ridge Road, Unit 205 is located in the Ridgewood subdivision within the Lebanon school district. Search Ridgewood real estate on www.ikeyrealty.com today.