
BEDS2
BATHS2 full
SQUARE FEET720
MLS#260001721
STATUSActive
PROPERTY TYPEResidential - Condominium
SUBDIVISIONSummit Village
Property Description
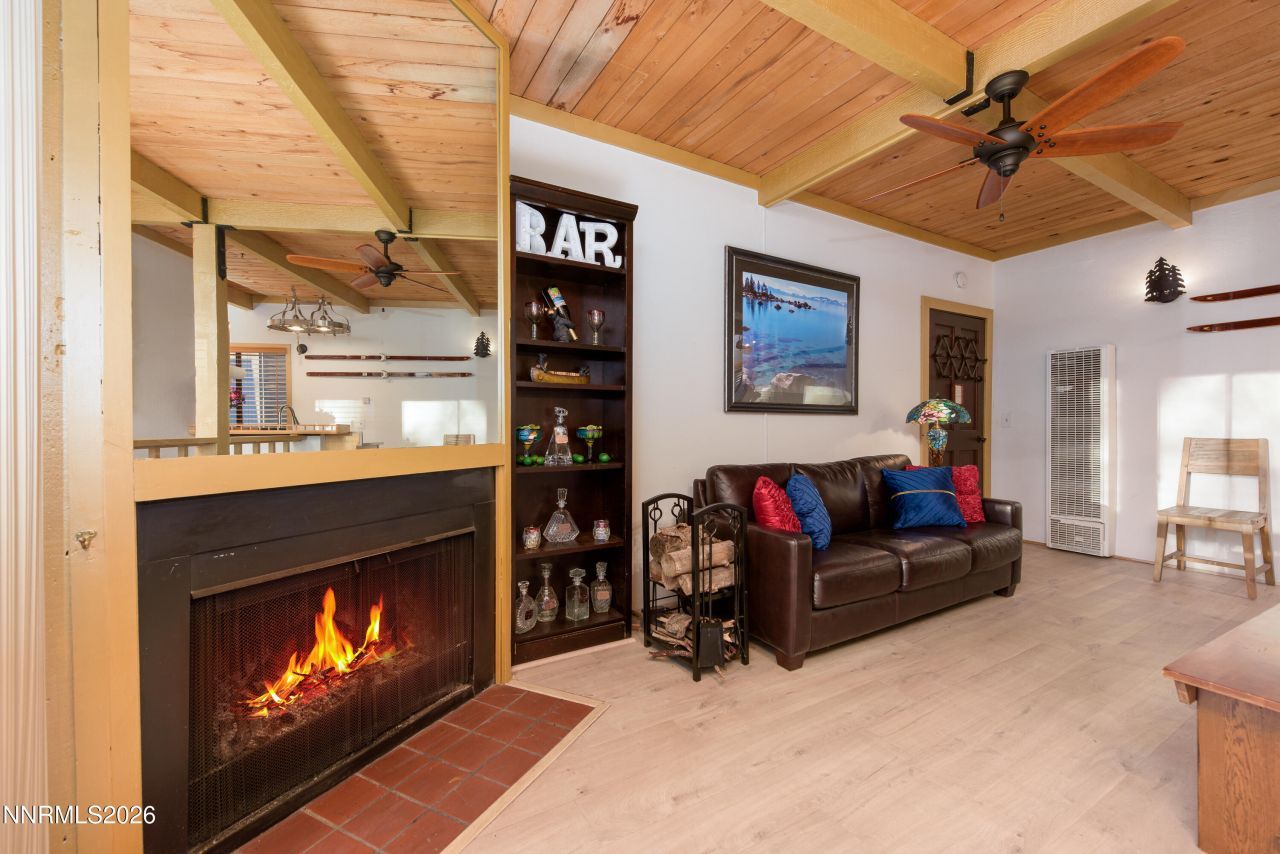
This is the BEST condo for you skiers and hikers. In and out access to the amazing Heavenly Valley Stagecoach and Boulder entrances just a short shuttle away. Shuttle to downtown casinos directly across the street. Light and bright and completely upgraded with great taste. Kitchen upgrade with granite counter tops and a deep, extra-large, custom stainless-steel sink with custom faucet. The living room has an exquisite fireplace for those snowy, winter days. Also on the main level is a fully remodeled marble tile bathroom with a full-size bath. The second floor boasts a master bedroom with a king-sized bed featuring a high-end mattress and a private remodeled bathroom with a marble shower for The Masters own privacy. New water heater, new toilets, new interior doors, new lighting and newly painted beams and trim. TV and internet included in HOA fees. Just a neat place. ENJOY!!!!!
Property Features
Property Type: Residential - Condominium
Fireplaces: 1
Heating: Natural Gas
Roof Type: Composition
Stories: 3.0
Taxes: $1,485
Year Built: 1977
Amenities
Ceiling Fan(s)
Feature Descriptions
Additional Rooms: None
Association Fee Includes: Cable TV, Internet, Pest Control, Snow Removal, Common Area - Maintenance
City Limits: No
Construction Type: Site/Stick-Built
Days on Site: 176
Dining: None
Exterior: Vinyl Siding
Fireplace: Wood Burning
Fireplace Y/N: Yes
Flooring: Laminate
Foundation: Crawl Space
Heating Y/N: Yes
HOA Amenities: Landscaping, Management, Sauna, Shuttle Service, Parking, None
HOA Fee: $0/Semi-AnnuallyHOA Fee 2:
HOA Y/N: Yes
Kitchen: Built-In Dishwasher, Built-In Microwave, Disposal, Electric Cooktop
Laundry Features: Laundry Room
Living Room: Ceiling Fan(s)
Lot Features: Sloped Down
Master Bedroom: Additional Primary Bedroom, Shower Stall
OtherStructures: None
Parcel #: 1319-19-611-005
Parking: Additional Parking
Patio/Porch: Deck, Covered
Road Frontage: Public
Road Responsibility: Public Maintained Road
Security Features: Carbon Monoxide Detector(s), Smoke Detector(s)
Sewer: Public Sewer
Sprinklers: None
SQFT Living: 720
Utilities: Cable Connected, Electricity Connected, Natural Gas Connected, Phone Available, Sewer Connected, Water Connected, Cellular Coverage, Internet Available
Water: Public
Water Rights Y/N: No
Window Features: Double Pane Windows
Local Schools
High School: Whittell - Grades 9-12
Middle School: Whittell High School - Grades 7 + 8
Elementary School: Zephyr Cove
Listed By / Shown By
Listed By
Agency Name: Tahoe Dream Properties, LLC
Agent Name: Lisa Marx
Agency Phone: 775-443-0313
Agent Phone: 775-443-0313
Shown By
Agency Title: Key Realty
Agency Phone: 877-539-7589

Estimate Your Payment
Estimated Payment
$ 1,918.79 per month $1,706.08 Principal & Interest $123.75 Property Tax $88.96 Homeowner's Insurance
111 Tramway Drive, Unit # 5 | MLS# 260001721
This condo located at 111 Tramway Drive, Unit # 5, Stateline, NV 89449 is currently listed for sale with an asking price of $305,000. This property was built in 1977 and has 2 bedrooms and 2 full baths with 720 sq. ft. Tramway Drive, Unit # 5 is located in the Summit Village subdivision. Search Summit Village real estate on www.ikeyrealty.com today.