
BEDS2
BATHS1 full
SQUARE FEET796
MLS#26-643
STATUSActive
PROPERTY TYPEResidential -
SCHOOLSault Ste Marie
Property Description
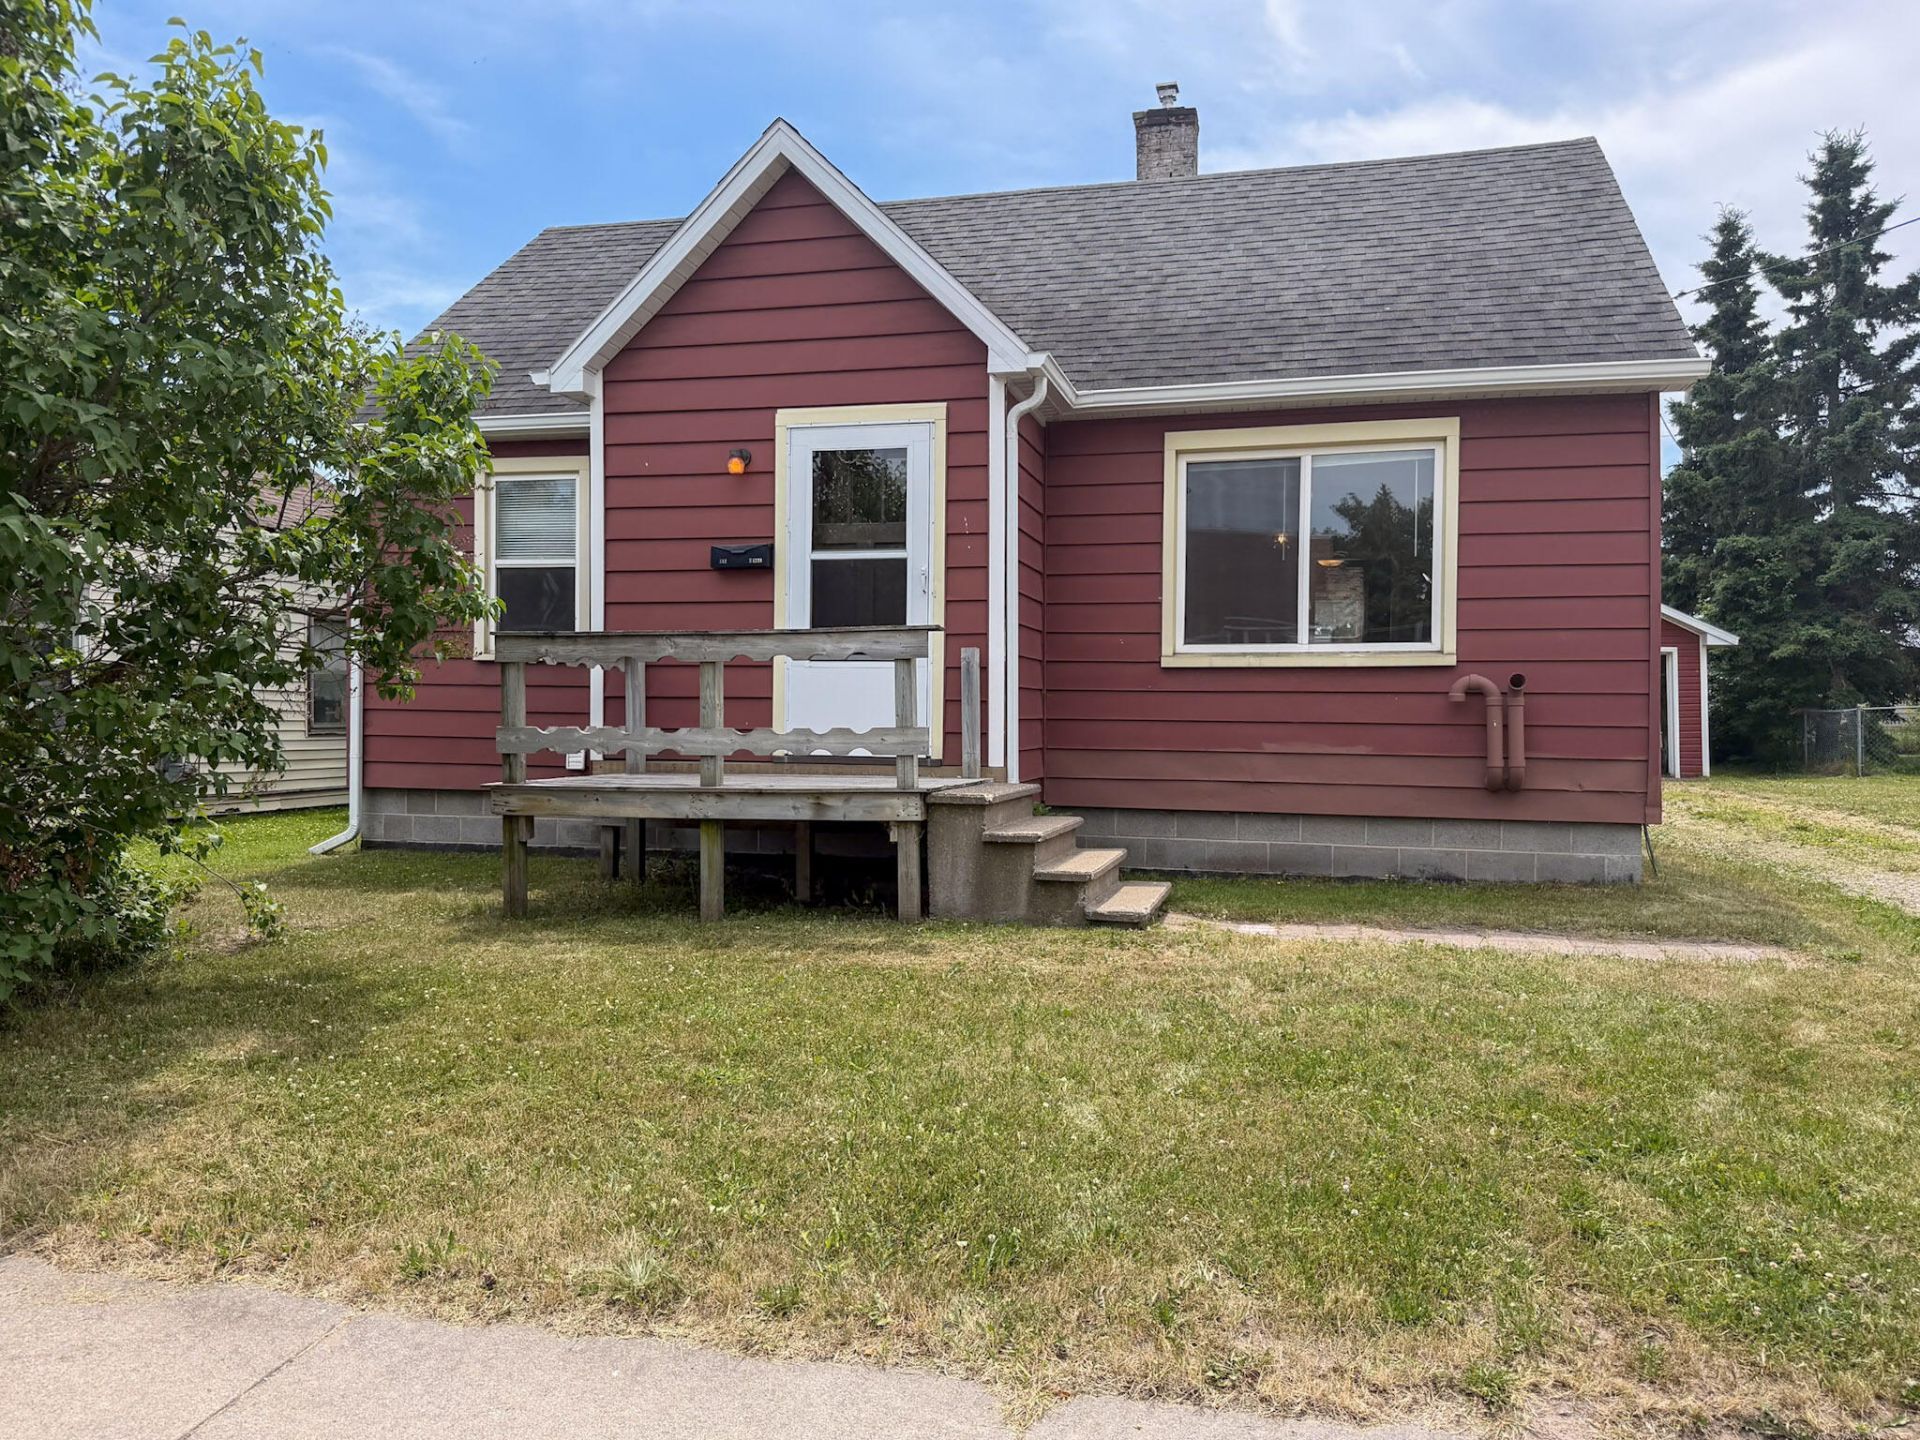
This well-maintained 2-bedroom, 1-bath home is clean, move-in ready, and waiting for its next owner. Having been used as a rental for many years, it has been exceptionally well cared for and features a spotless basement with plenty of storage and usable space. Perched at the top of Marquette Hill, the location offers convenient access to public schools, Lake Superior State University, shopping, restaurants, and everyday amenities. Whether you're looking for a home to make your own or a great investment opportunity, this property is one you'll want to see.
Property Features
Property Type: Residential -
Basement: Yes
Cooling: None
Garage: 1.5
Heating: Forced Air, Natural Gas
Lot Size: 0.16 Acres
Roof Type: Asphalt shingles
Taxes: $2,092
Year Built: 1940
Feature Descriptions
Appliances: Electric Range, Refrigerator, Washer
Exterior: Vinyl
Fireplace: None
Foundation: Block
Homestead: N
Interior: Garage Door Opener, Hardwood Floors, Smoke Detector(s), Window Coverings
Landscping: Lawn
Laundry: In Basement
Lot Dimensions: 60'x115.50'
Seasonal: No
Sewer: Public Sewer
SQFT Above Grade: 796.00
SQFT Below Grade: 957.00
University Area: No
Water: Public
Windows: Double Pane Windows, Vinyl
Zoning: R1
Room Sizes
Kitchen: 9.20 X 13.50 Level - M
Living/Dining Combo: 9.20 X 19.30 Level - M
Living/Dining Combo: 15.00 X 19.30 Level - M
Foyer: 4.60 X 4.10 Level - M
Bedroom 1: 9.40 X 12.00 Level - M
Bedroom 2: 7.40 X 5.10 Level - M
Local Schools
School District: Sault Ste Marie
Listed By / Shown By
Listed By
Agency Name: Rubinstein Realty
Shown By
Agency Title: Key Realty
Agency Phone: 877-539-7589

Estimate Your Payment
Estimated Payment
$ 1,080.68 per month $861.43 Principal & Interest $174.33 Property Tax $44.92 Homeowner's Insurance
111 W 12th Ave | MLS# 26-643
This home located at 111 W 12th Ave, Sault Sainte Marie, MI 49783 is currently listed for sale with an asking price of $154,000. This property was built in 1940 and has 2 bedrooms and 1 full baths with 796 sq. ft. W 12th Ave is located within the Sault Ste Marie school district. Search Sault Sainte Marie real estate on www.ikeyrealty.com today.