
BEDS1
BATHS1 full
SQUARE FEET650
MLS#12777113
STATUSNew
PROPERTY TYPEResidential - Condominium
SUBDIVISIONGold Coast Galleria
SCHOOLDistrict 299
Property Description
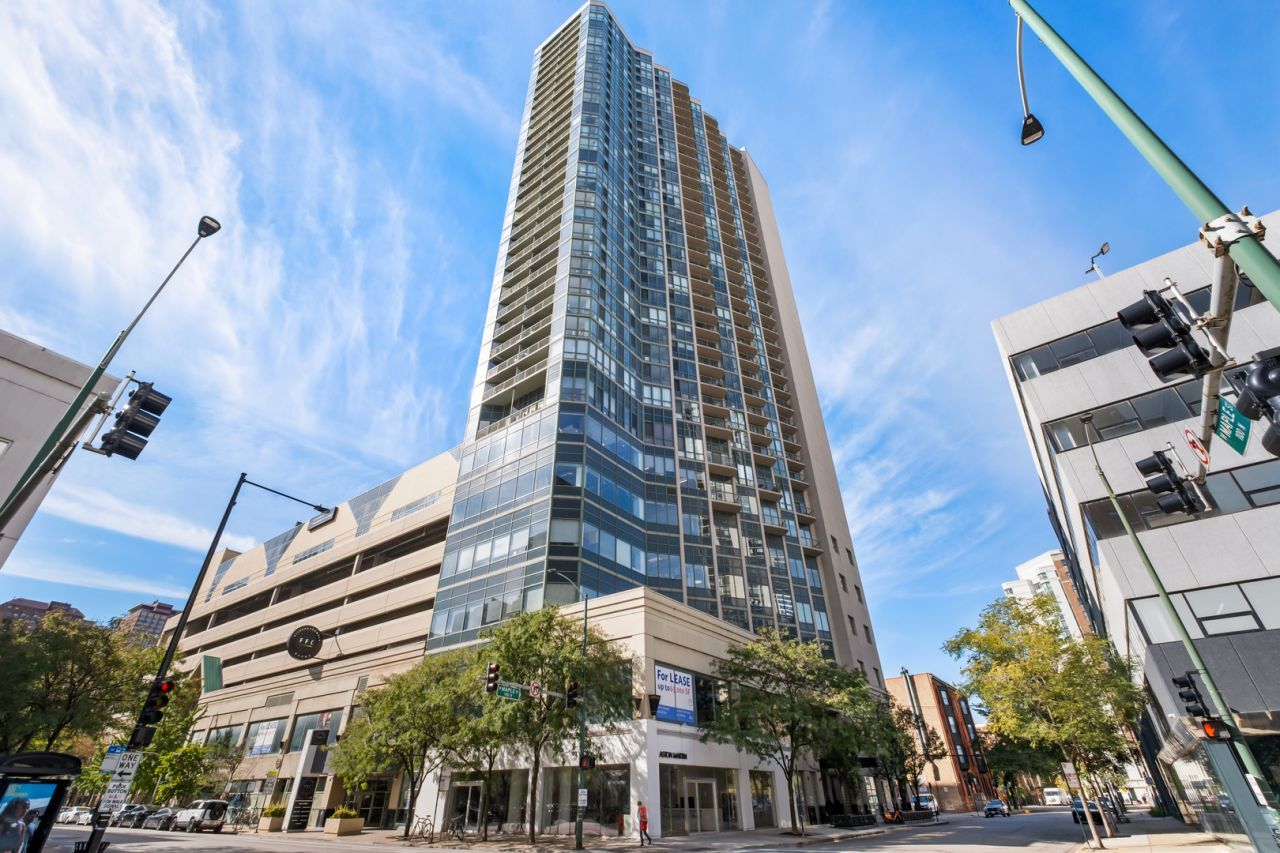
Enjoy stunning west facing city views from this fully renovated condo perched on the 17th floor of Gold Coast Galleria! Floor to ceiling windows fill the home with natural light & showcase the spectacular skyline. The spacious open concept living & dining area flows seamlessly into the kitchen, complete with a breakfast bar and stainless steel appliances. The generously sized bedroom offers a wall of closets and floor to ceiling windows while the updated bathroom features a stylish tiled walk in shower. Full service building amenities include 24 hour door staff, on site management, sundeck, and a common laundry room. Residents also enjoy the convenience of the on site FFC fitness center and dry cleaner. One deeded garage parking space is available for $25,000 additional. Ideally located in the heart of the Gold Coast, just blocks to the Clark/Division Red Line, Jewel-Osco, and the restaurants, shopping, and nightlife on Rush. Enjoy city living at its best in this prime location!
Property Features
Property Type: Residential - Condominium
Basement: None
Cooling: Central Air
Garage: 1
Heating: Natural Gas, Forced Air
Lot Size: Common
Stories: 34.0
Taxes: $4,518
Year Built: 1993
Amenities
Dining Combo
Feature Descriptions
Additional rooms: No additional rooms
Appliances: Range, Microwave, Dishwasher, Refrigerator, Disposal, Stainless Steel Appliance(s)
Association Amenities: Bike Room/Bike Trails, Coin Laundry, Elevator in Residence, On Site Manager/Engineer, Sundeck, Receiving Room, Service Elevator(s)
Association Includes: Heat, Air Conditioning, Parking, Insurance, Security, Doorman, TV/Cable, Exterior Maintenance, Lawn Care, Scavenger, Snow Removal, Internet
Bath Features: No Tub
Dining Room: Combined w/ LivRm
Exterior: Brick
HOA Fee: 621/ Monthly
Laundry: Common Area
Lot Dimensions: Common
Parcel#: 17044220391206
Parking: Garage Door Opener, Yes, Deeded, Attached, Garage
Pet Allowed: Additional Pet Rent, Cats OK, Dogs OK, Number Limit
Sewer: Public Sewer
Total Rooms: 4
Township: North Chicago
Water: Public
Room Sizes
Dining Room: COMBO
Kitchen: 7X10
Living Room: 13X26
Primary Bedroom: 9X10
Local Schools
High School: Lincoln Park High School
Middle School: Ogden Elementary
Elementary School: Ogden Elementary
School District: District 299
Listed By / Shown By
Listed By
Agency Name: Redfin Corporation
Agency Phone: 312-836-4263
Shown By
Agency Title: Key Realty
Agency Phone: 877-539-7589

Estimate Your Payment
Estimated Payment
$ 1,947.90 per month $1,493.52 Principal & Interest $376.50 Property Tax $77.88 Homeowner's Insurance
111 W Maple Street , Unit 1711 | MLS# 12777113
This condo located at 111 W Maple Street , Unit 1711, Chicago, IL 60610 is currently listed for sale with an asking price of $267,000. This property was built in 1993 and has 1 bedrooms and 1 full baths with 650 sq. ft. W Maple Street , Unit 1711 is located in the Gold Coast Galleria subdivision within the District 299 school district. Search Gold Coast Galleria real estate on www.ikeyrealty.com today.